Leave a Message

By providing your contact information to Mike Ertmer, your personal information will be processed in accordance with Mike Ertmer's Privacy Policy. By checking the box(es) below, you consent to receive communications regarding your real estate inquiries and related marketing and promotional updates in the manner selected by you. For SMS text messages, message frequency varies. Message and data rates may apply. You may opt out of receiving further communications from Mike Ertmer at any time. To opt out of receiving SMS text messages, reply STOP to unsubscribe.

Thank you for your message. I will be in touch with you shortly.

W846 North Court
W846 North Court
W846 North Court
W846 North Court
W846 North Court
W846 North Court
W846 North Court
W846 North Court
W846 North Court
W846 North Court
W846 North Court
W846 North Court
W846 North Court
W846 North Court
W846 North Court
W846 North Court
W846 North Court
W846 North Court
W846 North Court
W846 North Court
W846 North Court
W846 North Court
W846 North Court
W846 North Court
W846 North Court
W846 North Court
W846 North Court
W846 North Court
W846 North Court
W846 North Court
W846 North Court
W846 North Court
W846 North Court
W846 North Court
W846 North Court
W846 North Court
W846 North Court
W846 North Court
W846 North Court
W846 North Court
W846 North Court
W846 North Court
W846 North Court
W846 North Court
W846 North Court
W846 North Court
W846 North Court
W846 North Court
W846 North Court
W846 North Court
W846 North Court
W846 North Court
W846 North Court
W846 North Court
W846 North Court
W846 North Court
W846 North Court
SEE ALL PHOTOS
W846 North Court
W846 North Court
W846 North Court
W846 North Court
W846 North Court
W846 North Court
W846 North Court
W846 North Court
W846 North Court
W846 North Court
W846 North Court
W846 North Court
W846 North Court
W846 North Court
W846 North Court
W846 North Court
W846 North Court
W846 North Court
W846 North Court
W846 North Court
W846 North Court
W846 North Court
W846 North Court
W846 North Court
W846 North Court
W846 North Court
W846 North Court
W846 North Court
W846 North Court
W846 North Court
W846 North Court
W846 North Court
W846 North Court
W846 North Court
W846 North Court
W846 North Court
W846 North Court
W846 North Court
W846 North Court
W846 North Court
W846 North Court
W846 North Court
W846 North Court
W846 North Court
W846 North Court
W846 North Court
W846 North Court
W846 North Court
W846 North Court
W846 North Court
W846 North Court
W846 North Court
W846 North Court
W846 North Court
W846 North Court
W846 North Court
W846 North Court
Courtesy of Better Homes and Gardens Real Estate Special Properties, Sarah Loberg
Sold

W846 North Court

W846 North Court, Green Lake, WI 54941

$320,000
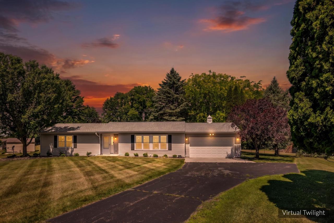
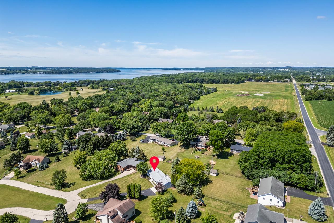
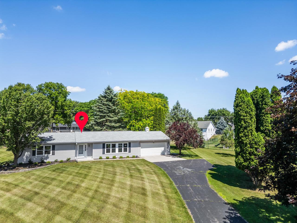
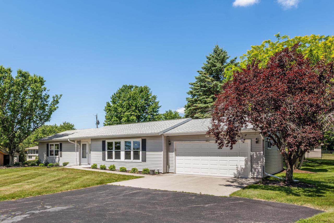
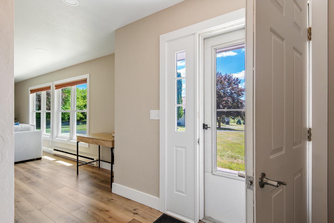
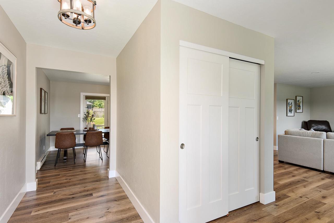
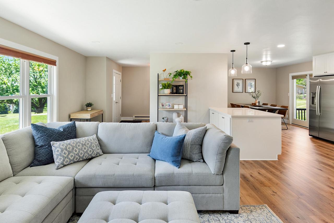
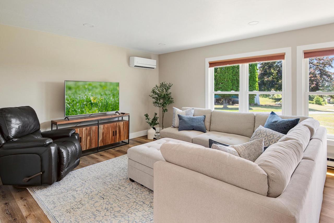
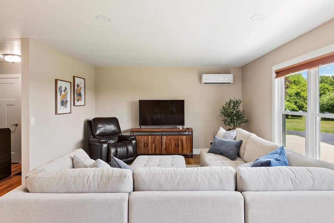
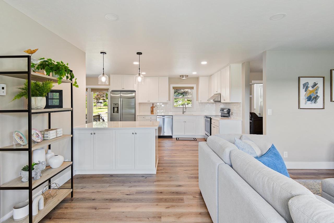
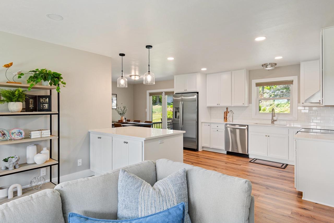
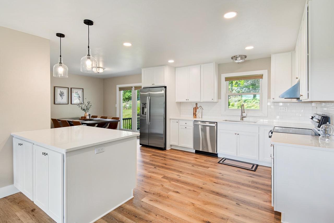
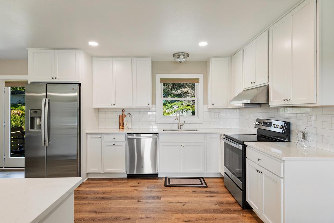
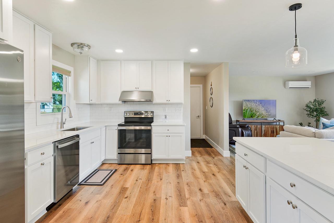
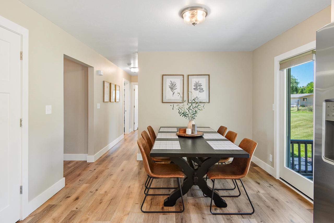
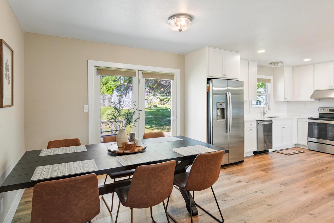
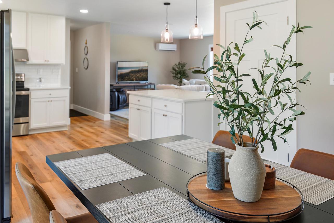
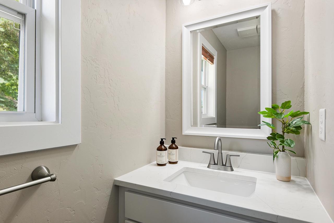
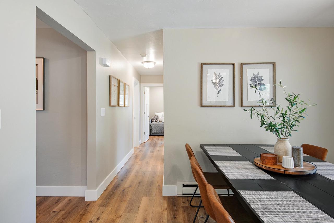
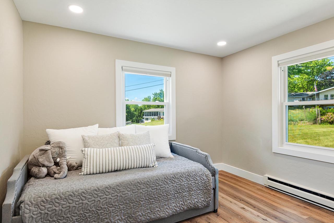
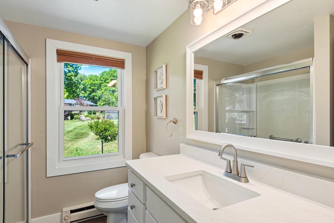
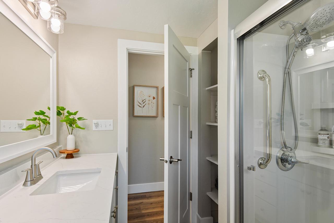
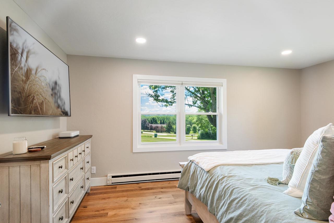
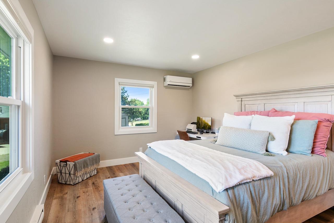
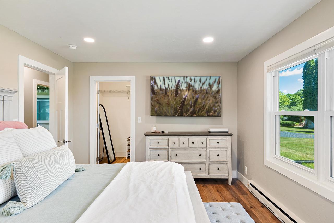
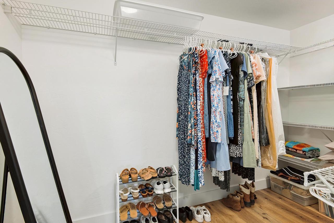
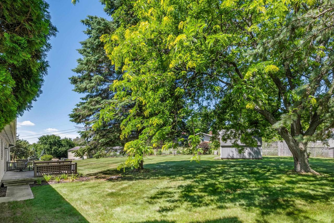
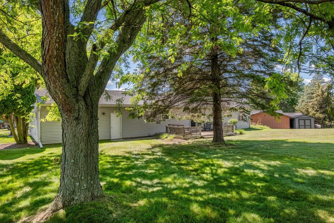
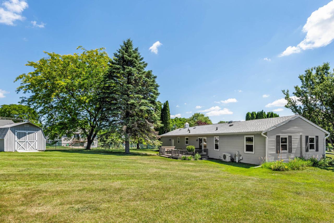
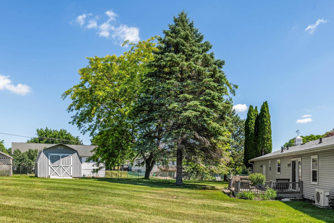
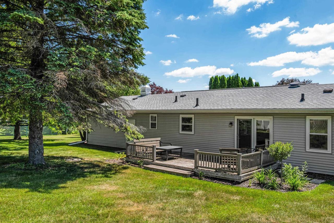
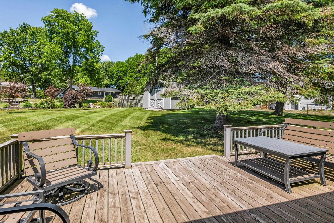
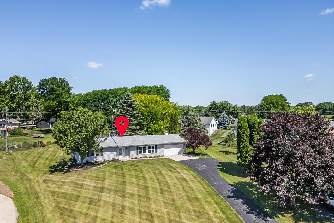
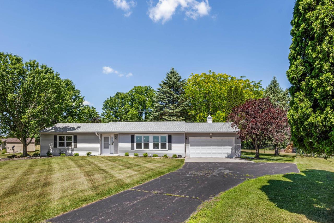
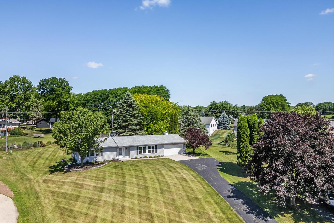
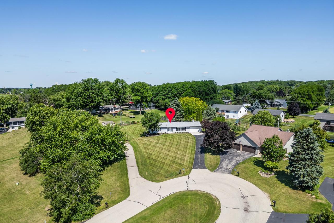
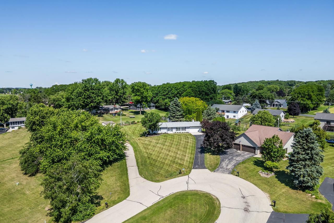
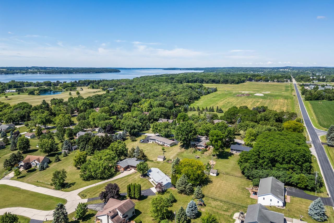
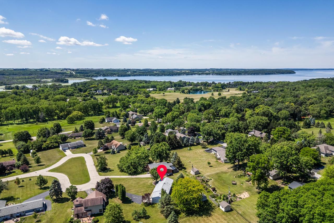
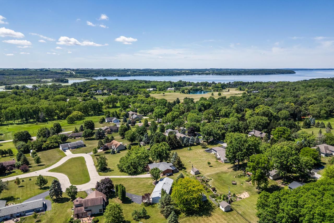
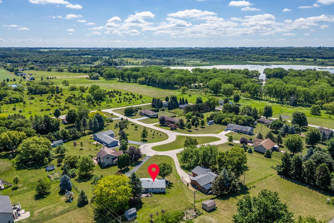
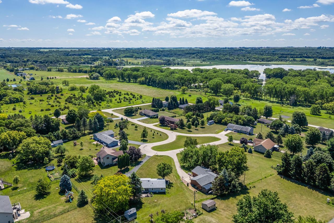
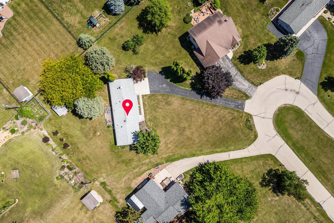
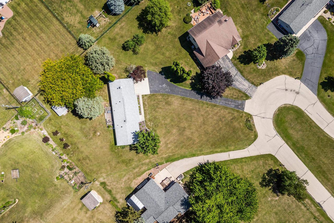
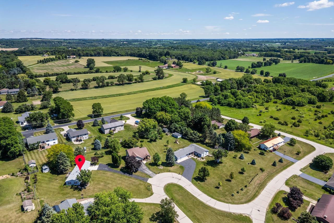
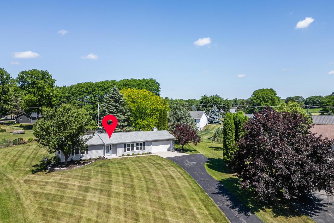
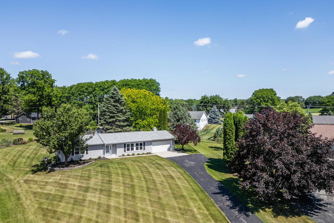
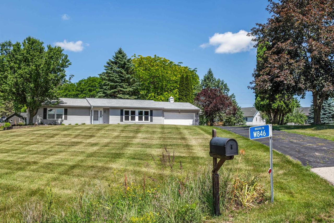
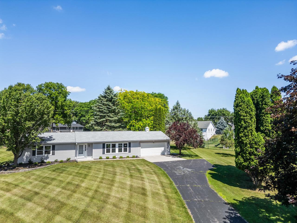
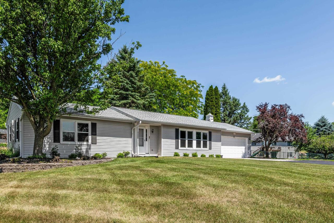
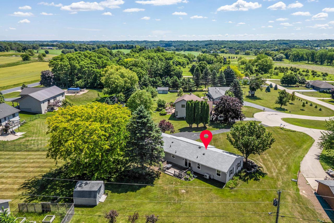
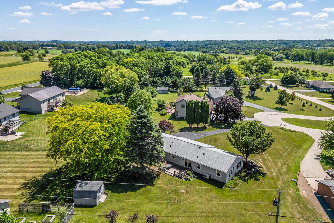
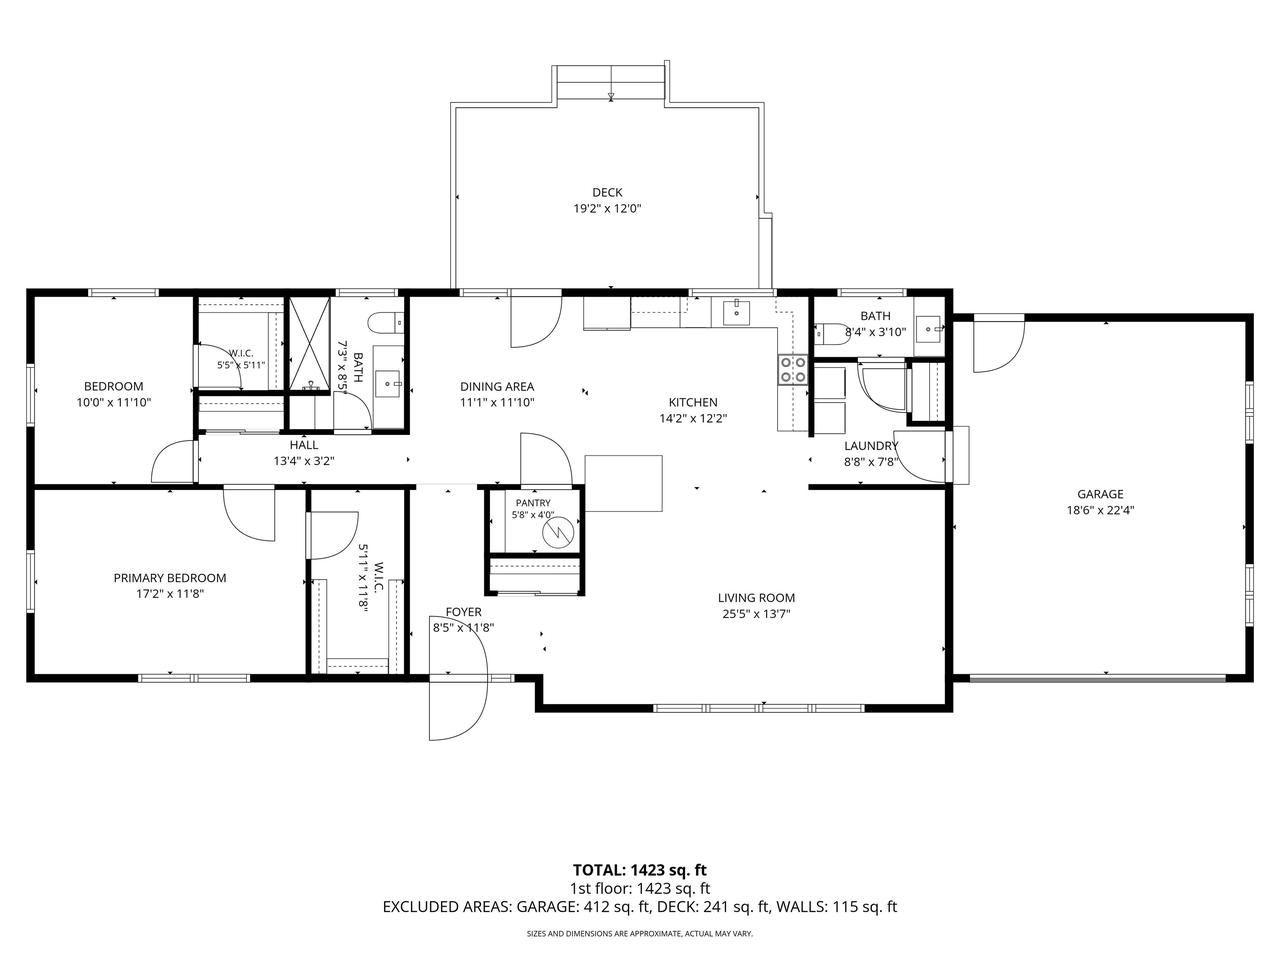
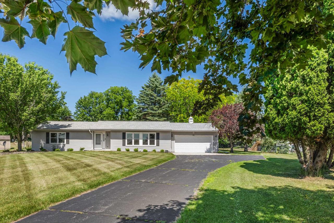
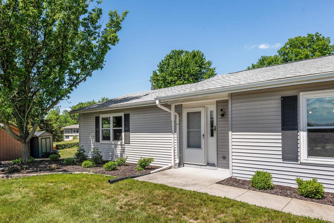
Welcome to Sunnyside Acres, where peaceful country living meets convenience. This beautifully remodeled 2-bedroom, 1.5-bath ranch home sits at the end of a quiet cul-de-sac on a large, private lot surrounded by nature and mature landscaping. Perched atop a gentle hill with a long, picturesque driveway, the property offers both privacy and beautiful views. Thoughtfully updated with exceptional care and attention to detail, every space feels warm, inviting, and impeccably maintained. Designed for easy single-level living, the home features an attached 2-car garage and a functional, comfortable layout. Located between Green Lake and Ripon in one of the area's most desirable neighborhoods, owners also enjoy access to a shared lake access lot. Clean, move-in ready, and truly special.

2
beds

1.5
baths

1,392 Sq.Ft. LIVING AREA

0.6 Acres lot

Sarah Loberg

Sarah Loberg

Features & Amenities

Interior

  • total bedrooms2
  • Total bathrooms1.5
  • full bathroom1
  • half bathroom1
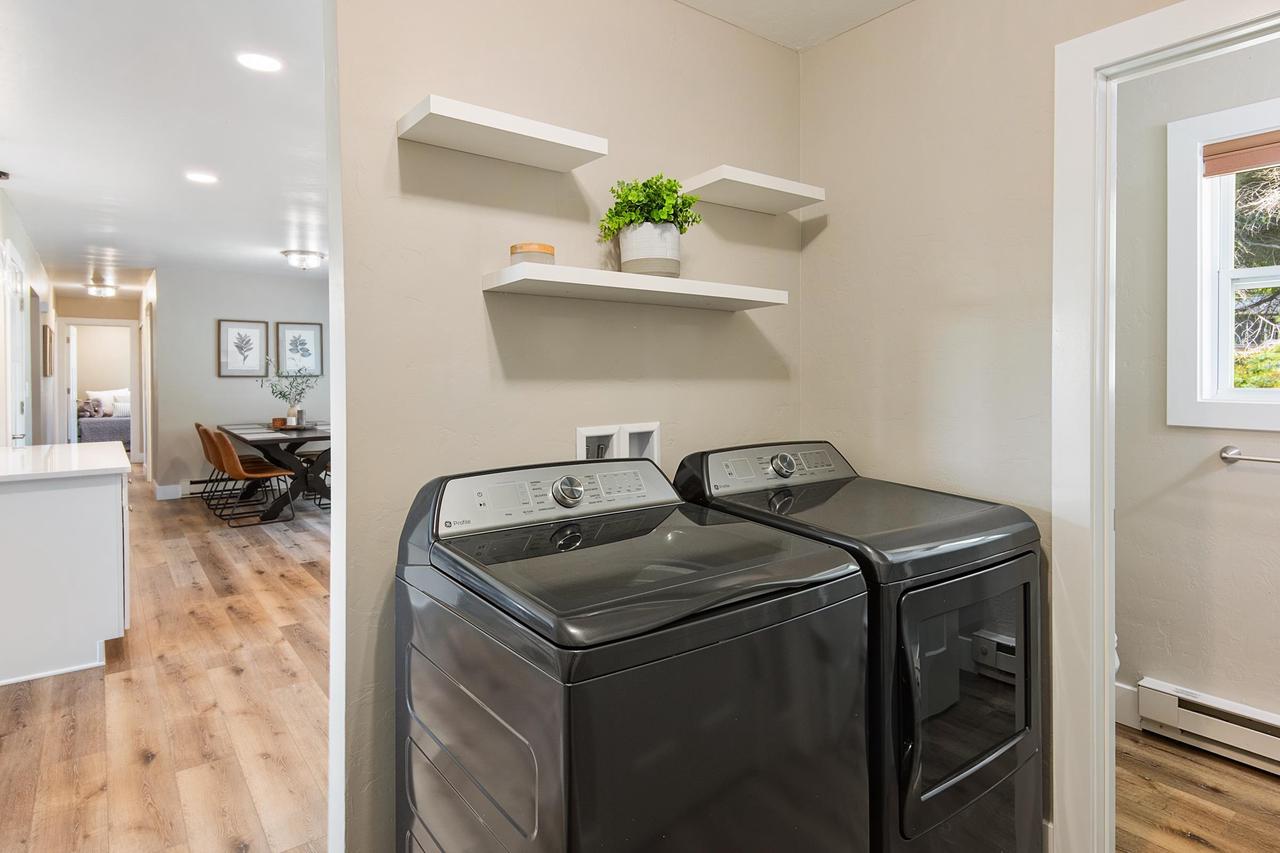
  • APPLIANCES Dishwasher, Dryer, Microwave, Range, Oven, Refrigerator, Washer

Area & Lot

  • Status Sold
  • Date Sold September 4, 2026
  • Living Area1,392 Sq.Ft.
  • Lot Area0.6 Acres
  • MLS® ID2026627
  • TypeResidential
  • YEAR BUILT1985
  • NeighborhoodGreen Lake
  • Elementary SchoolGreen Lake
  • Middle SchoolGreen Lake
  • High SchoolGreen Lake
  • School DistrictGreen Lake

Exterior

  • STORIES1
  • Garage Space2.0
  • water SourceWell, Private
  • parkingAttached, Garage Door Opener
  • HEAT TYPEElectric, Zoned
  • sewerSeptic Tank

Financial

  • Sales Price$320,000
  • Real Estate Tax $2,026/yr
  • Zoning R1

Work with Mike

I'm a boutique real estate agent rooted in providing truly personal and honest service. If you're ready to make the move, reach out and let's get to know each other.

Follow Me on Instagram