Leave a Message

By providing your contact information to Mike Ertmer, your personal information will be processed in accordance with Mike Ertmer's Privacy Policy. By checking the box(es) below, you consent to receive communications regarding your real estate inquiries and related marketing and promotional updates in the manner selected by you. For SMS text messages, message frequency varies. Message and data rates may apply. You may opt out of receiving further communications from Mike Ertmer at any time. To opt out of receiving SMS text messages, reply STOP to unsubscribe.

Thank you for your message. I will be in touch with you shortly.

N4902 Peacock Lane
N4902 Peacock Lane
N4902 Peacock Lane
N4902 Peacock Lane
N4902 Peacock Lane
N4902 Peacock Lane
N4902 Peacock Lane
N4902 Peacock Lane
N4902 Peacock Lane
N4902 Peacock Lane
N4902 Peacock Lane
N4902 Peacock Lane
N4902 Peacock Lane
N4902 Peacock Lane
N4902 Peacock Lane
N4902 Peacock Lane
N4902 Peacock Lane
N4902 Peacock Lane
N4902 Peacock Lane
N4902 Peacock Lane
N4902 Peacock Lane
N4902 Peacock Lane
N4902 Peacock Lane
N4902 Peacock Lane
N4902 Peacock Lane
N4902 Peacock Lane
N4902 Peacock Lane
N4902 Peacock Lane
N4902 Peacock Lane
N4902 Peacock Lane
N4902 Peacock Lane
N4902 Peacock Lane
N4902 Peacock Lane
N4902 Peacock Lane
N4902 Peacock Lane
N4902 Peacock Lane
N4902 Peacock Lane
N4902 Peacock Lane
N4902 Peacock Lane
N4902 Peacock Lane
N4902 Peacock Lane
N4902 Peacock Lane
N4902 Peacock Lane
N4902 Peacock Lane
N4902 Peacock Lane
N4902 Peacock Lane
N4902 Peacock Lane
N4902 Peacock Lane
N4902 Peacock Lane
N4902 Peacock Lane
N4902 Peacock Lane
N4902 Peacock Lane
N4902 Peacock Lane
N4902 Peacock Lane
N4902 Peacock Lane
N4902 Peacock Lane
N4902 Peacock Lane
N4902 Peacock Lane
N4902 Peacock Lane
N4902 Peacock Lane
N4902 Peacock Lane
N4902 Peacock Lane
N4902 Peacock Lane
SEE ALL PHOTOS
N4902 Peacock Lane
N4902 Peacock Lane
N4902 Peacock Lane
N4902 Peacock Lane
N4902 Peacock Lane
N4902 Peacock Lane
N4902 Peacock Lane
N4902 Peacock Lane
N4902 Peacock Lane
N4902 Peacock Lane
N4902 Peacock Lane
N4902 Peacock Lane
N4902 Peacock Lane
N4902 Peacock Lane
N4902 Peacock Lane
N4902 Peacock Lane
N4902 Peacock Lane
N4902 Peacock Lane
N4902 Peacock Lane
N4902 Peacock Lane
N4902 Peacock Lane
N4902 Peacock Lane
N4902 Peacock Lane
N4902 Peacock Lane
N4902 Peacock Lane
N4902 Peacock Lane
N4902 Peacock Lane
N4902 Peacock Lane
N4902 Peacock Lane
N4902 Peacock Lane
N4902 Peacock Lane
N4902 Peacock Lane
N4902 Peacock Lane
N4902 Peacock Lane
N4902 Peacock Lane
N4902 Peacock Lane
N4902 Peacock Lane
N4902 Peacock Lane
N4902 Peacock Lane
N4902 Peacock Lane
N4902 Peacock Lane
N4902 Peacock Lane
N4902 Peacock Lane
N4902 Peacock Lane
N4902 Peacock Lane
N4902 Peacock Lane
N4902 Peacock Lane
N4902 Peacock Lane
N4902 Peacock Lane
N4902 Peacock Lane
N4902 Peacock Lane
N4902 Peacock Lane
N4902 Peacock Lane
N4902 Peacock Lane
N4902 Peacock Lane
N4902 Peacock Lane
N4902 Peacock Lane
N4902 Peacock Lane
N4902 Peacock Lane
N4902 Peacock Lane
N4902 Peacock Lane
N4902 Peacock Lane
N4902 Peacock Lane
Courtesy of Better Homes and Gardens Real Estate Special Properties, Melissa Roth
Sold

N4902 Peacock Lane

N4902 Peacock Lane, Green Lake, WI 54941

$638,000
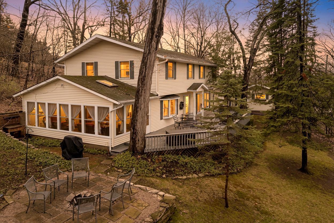
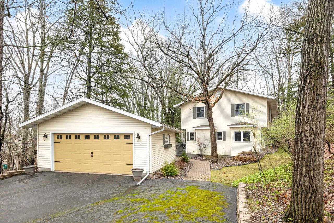
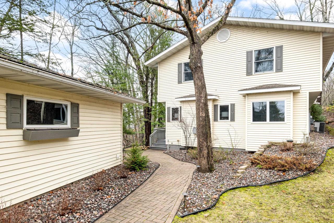
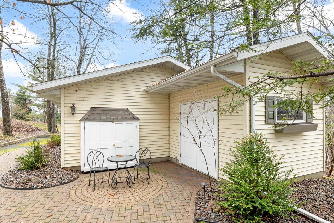
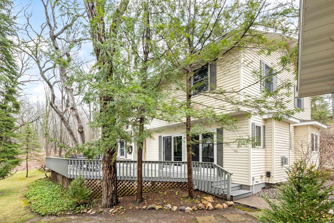
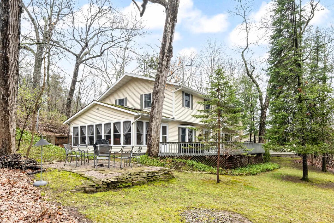
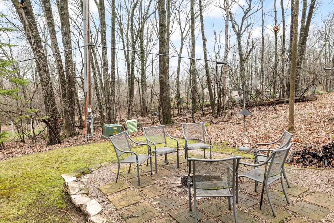
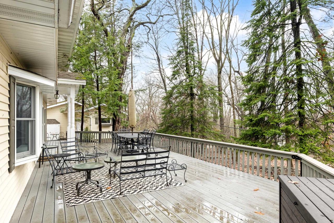
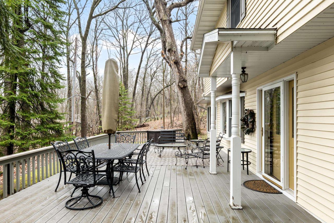
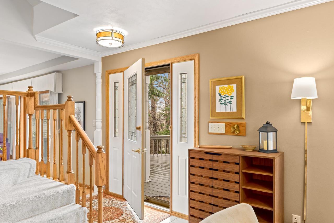
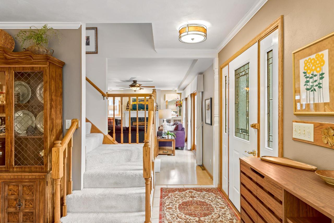
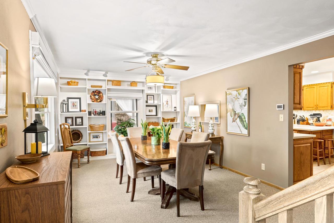
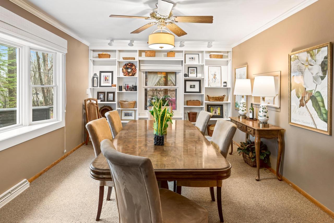
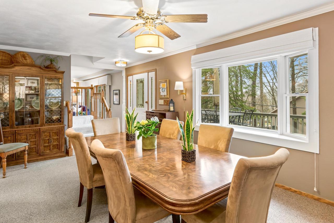
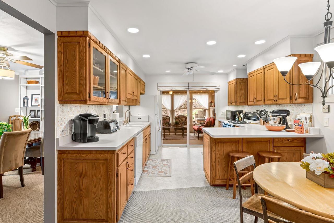
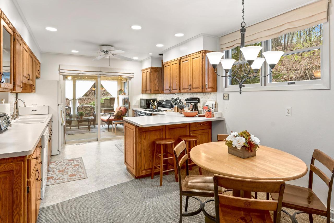
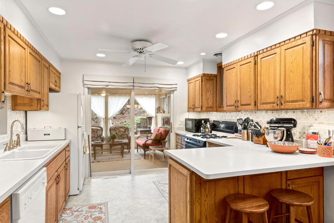
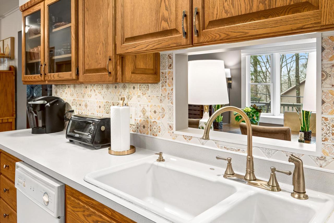
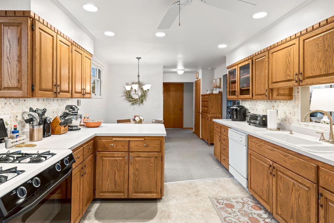
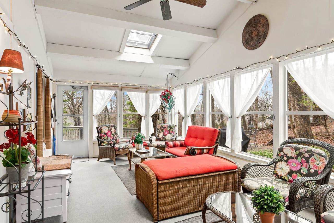
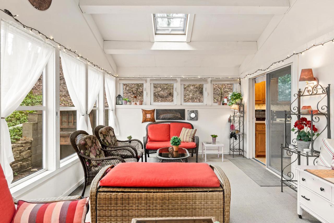
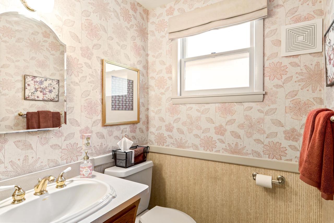
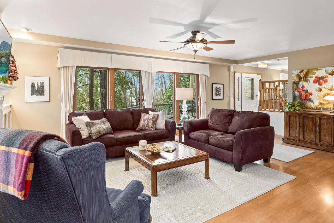
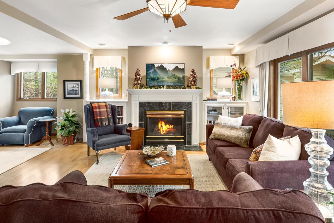
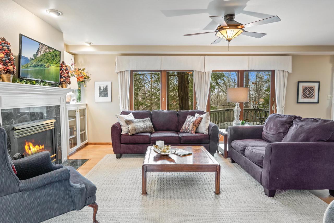
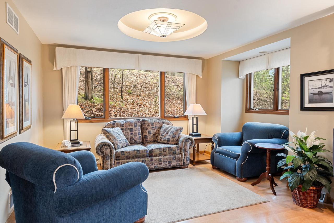
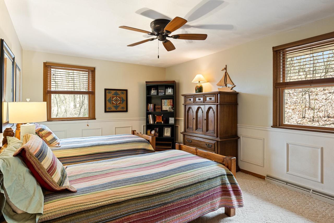
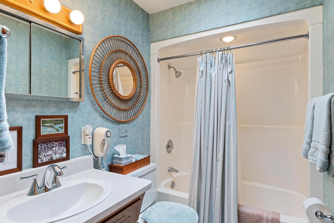
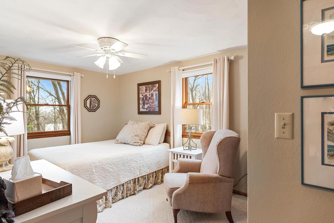
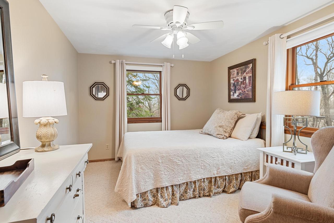
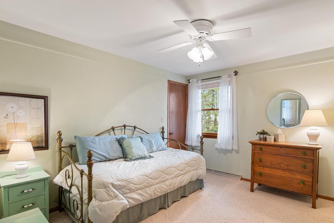
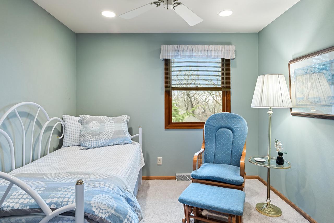
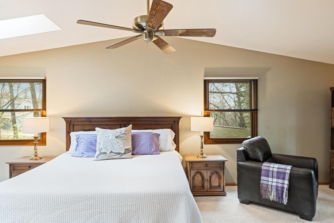
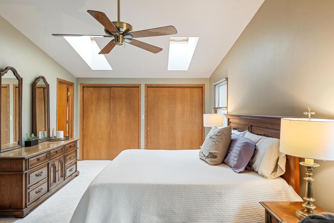
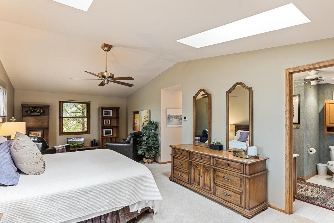
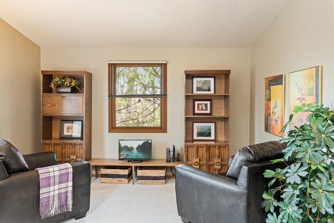
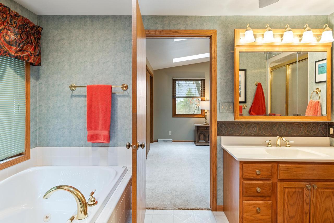
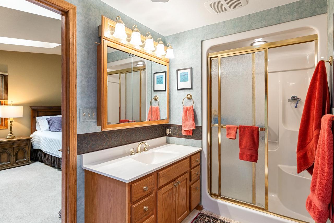
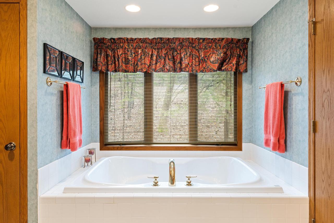
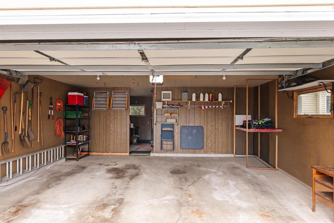
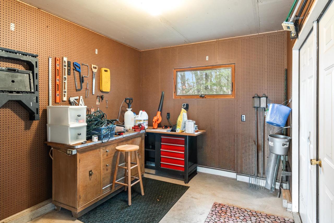
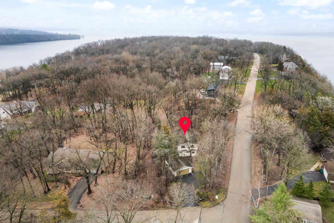
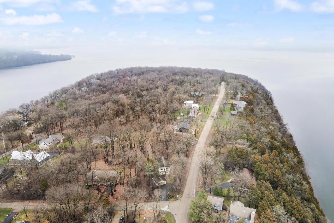
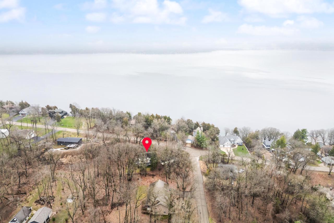
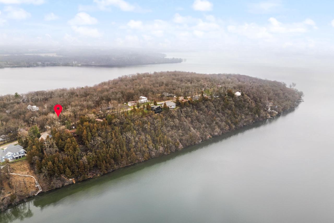
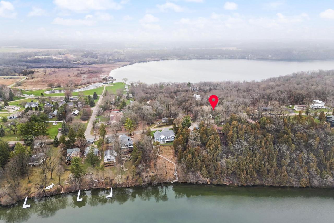
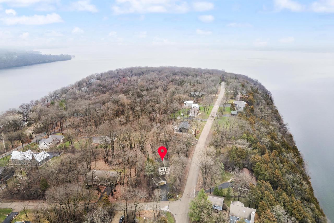
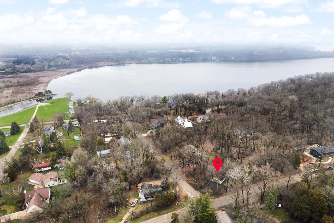
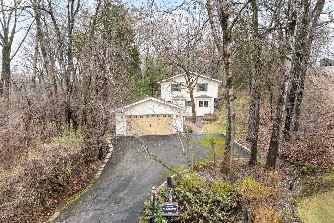
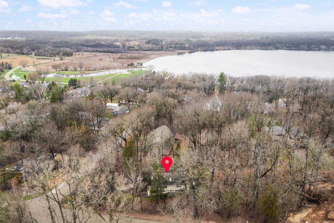
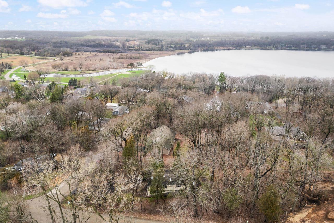
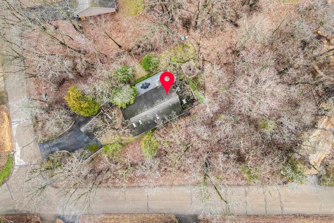
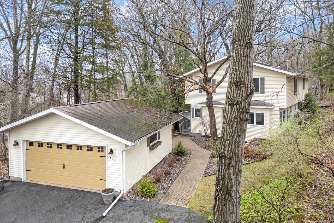
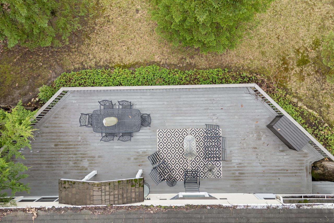
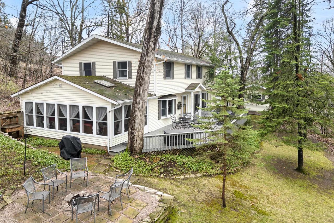
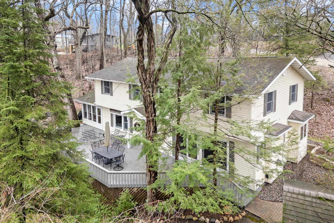
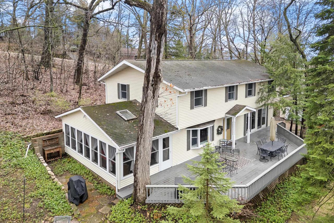
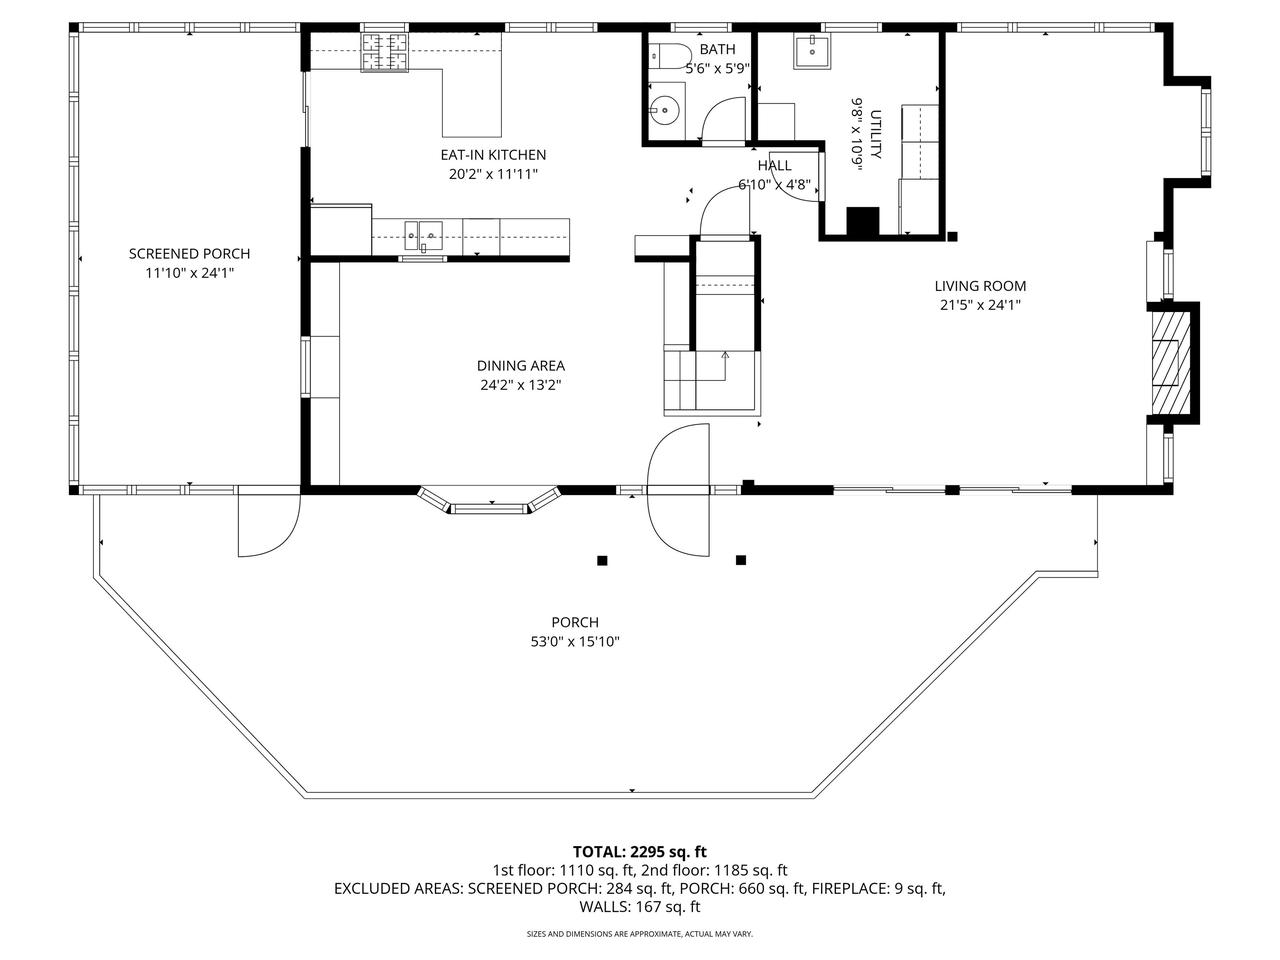
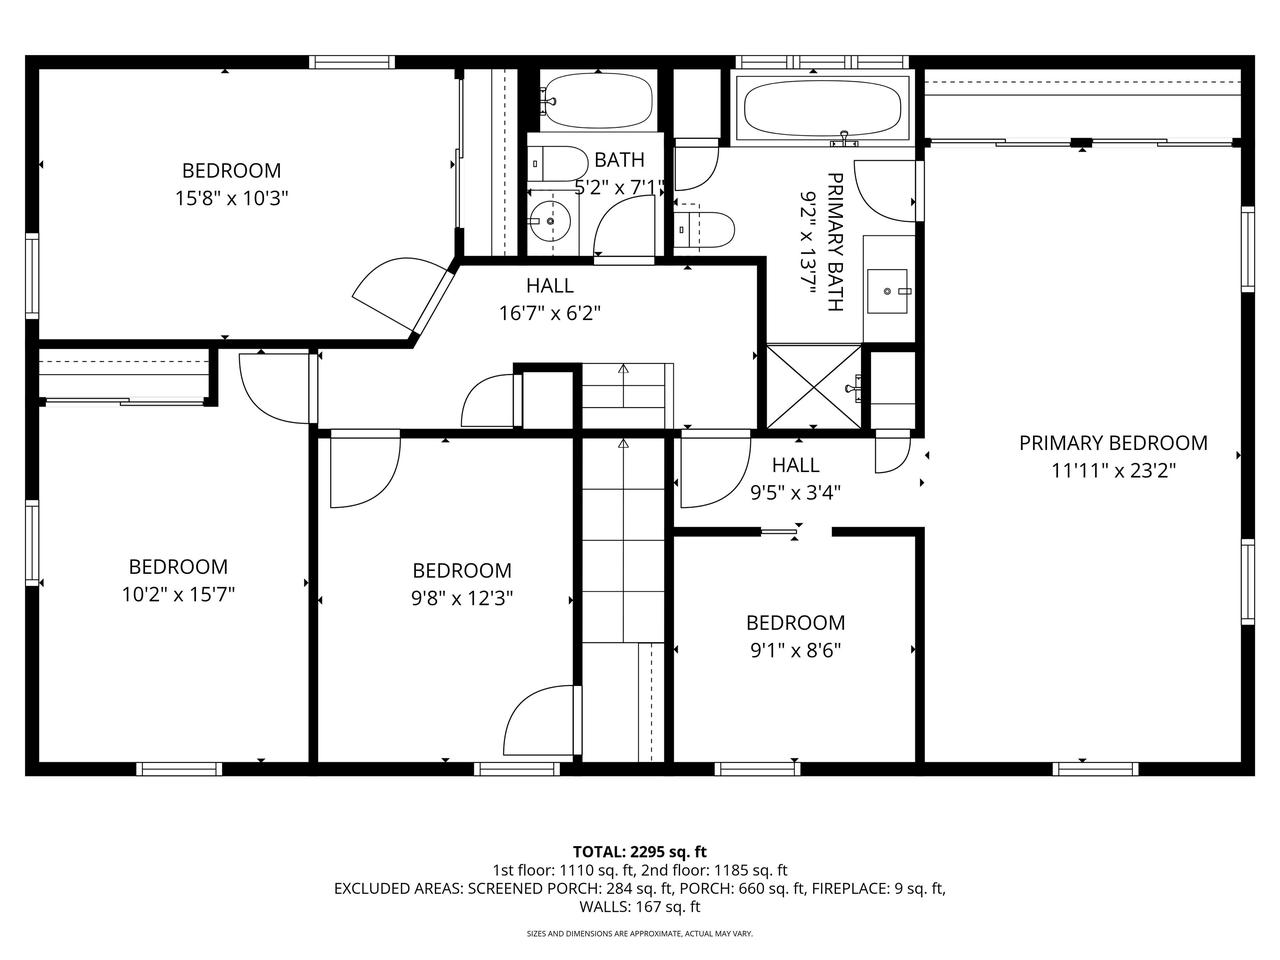
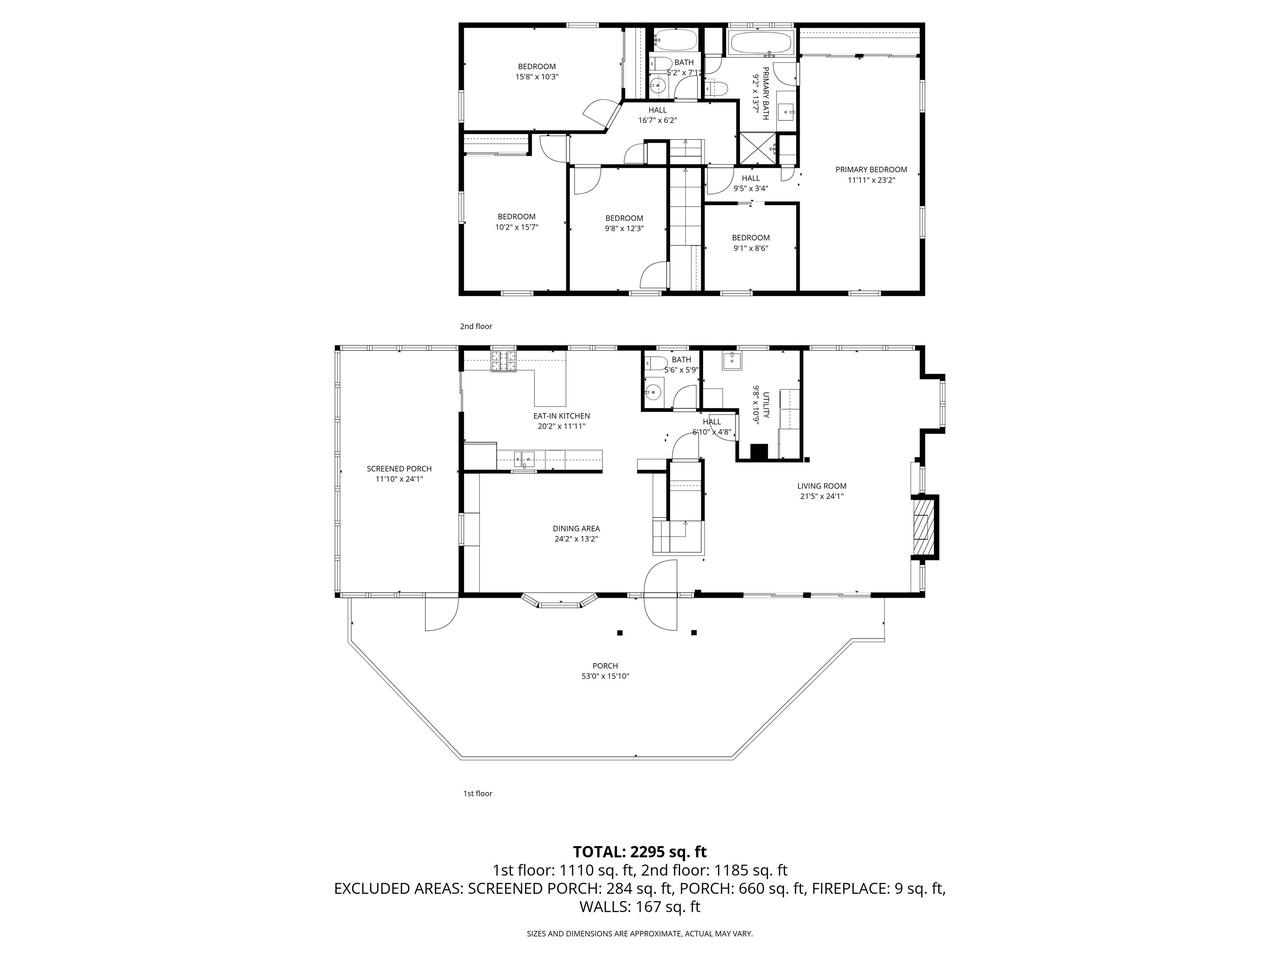
Welcome to your private retreat nestled in a serene, wooded setting with deeded access to Big Green Lake?one of the area?s most sought-after destinations, offering endless opportunities for boating, fishing, swimming, and year-round recreation. This well-maintained 4-bedroom, 2.5-bath home offers a warm and inviting layout designed for both everyday living and entertaining. The home features four generously sized bedrooms with ample closet space, while the spacious primary suite serves as a true sanctuary. Complete with a private en suite bath and comfortable sitting area, the suite is further enhanced by an adjoining bonus room?perfect for a home office or fitness area. Enjoy a screened porch just off the kitchen, perfect for relaxing or entertaining while taking in peaceful wooded views. Formal dining room, 2 car garage with added space for lake gear, and beautiful deck. This property truly has it all!

4
beds

2.5
baths

2,404 Sq.Ft. LIVING AREA

0.51 Acres lot

Melissa Roth

Melissa Roth

Features & Amenities

Interior

  • total bedrooms4
  • Total bathrooms2.5
  • full bathrooms2
  • half bathroom1
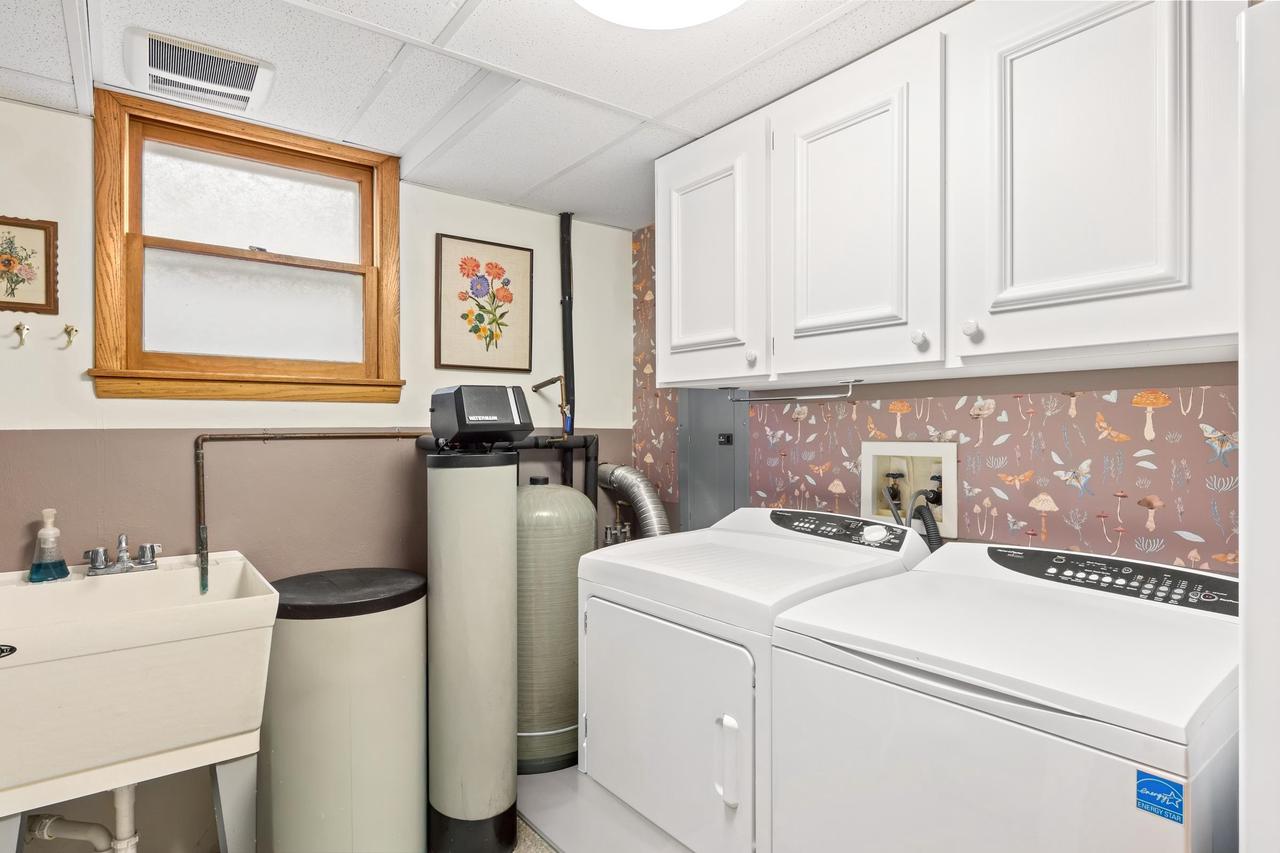
  • APPLIANCES Dishwasher, Dryer, Range, Oven, Refrigerator, Washer

Area & Lot

  • Status Sold
  • Date Sold June 30, 2026
  • Living Area2,404 Sq.Ft.
  • Lot Area0.51 Acres
  • MLS® ID2020069
  • TypeResidential
  • YEAR BUILT1972
  • NeighborhoodGreen Lake
  • Water FrontageLake, Waterfront Access
  • Elementary SchoolGreen Lake
  • Middle SchoolGreen Lake
  • High SchoolGreen Lake
  • School DistrictGreen Lake

Exterior

  • STORIES2
  • Garage Space2.0
  • water SourceWell, Private
  • lot featuresWooded
  • HEAT TYPENatural Gas
  • AIR CONDITIONINGCentral Air
  • sewerPublic Sewer
  • other exterior FeaturesBoat Slip

Financial

  • Sales Price$638,000
  • Real Estate Tax $5,418/yr
  • Zoning Res

Work with Mike

I'm a boutique real estate agent rooted in providing truly personal and honest service. If you're ready to make the move, reach out and let's get to know each other.

Follow Me on Instagram