Leave a Message

By providing your contact information to Mike Ertmer, your personal information will be processed in accordance with Mike Ertmer's Privacy Policy. By checking the box(es) below, you consent to receive communications regarding your real estate inquiries and related marketing and promotional updates in the manner selected by you. For SMS text messages, message frequency varies. Message and data rates may apply. You may opt out of receiving further communications from Mike Ertmer at any time. To opt out of receiving SMS text messages, reply STOP to unsubscribe.

Thank you for your message. I will be in touch with you shortly.

695 South Street 8
695 South Street 8
695 South Street 8
695 South Street 8
695 South Street 8
695 South Street 8
695 South Street 8
695 South Street 8
695 South Street 8
695 South Street 8
695 South Street 8
695 South Street 8
695 South Street 8
695 South Street 8
695 South Street 8
695 South Street 8
695 South Street 8
695 South Street 8
695 South Street 8
695 South Street 8
695 South Street 8
695 South Street 8
695 South Street 8
695 South Street 8
695 South Street 8
695 South Street 8
695 South Street 8
695 South Street 8
695 South Street 8
695 South Street 8
695 South Street 8
695 South Street 8
695 South Street 8
695 South Street 8
695 South Street 8
695 South Street 8
695 South Street 8
695 South Street 8
695 South Street 8
695 South Street 8
695 South Street 8
695 South Street 8
695 South Street 8
695 South Street 8
695 South Street 8
695 South Street 8
695 South Street 8
695 South Street 8
695 South Street 8
695 South Street 8
695 South Street 8
695 South Street 8
695 South Street 8
695 South Street 8
695 South Street 8
695 South Street 8
695 South Street 8
695 South Street 8
695 South Street 8
695 South Street 8
695 South Street 8
SEE ALL PHOTOS
695 South Street 8
695 South Street 8
695 South Street 8
695 South Street 8
695 South Street 8
695 South Street 8
695 South Street 8
695 South Street 8
695 South Street 8
695 South Street 8
695 South Street 8
695 South Street 8
695 South Street 8
695 South Street 8
695 South Street 8
695 South Street 8
695 South Street 8
695 South Street 8
695 South Street 8
695 South Street 8
695 South Street 8
695 South Street 8
695 South Street 8
695 South Street 8
695 South Street 8
695 South Street 8
695 South Street 8
695 South Street 8
695 South Street 8
695 South Street 8
695 South Street 8
695 South Street 8
695 South Street 8
695 South Street 8
695 South Street 8
695 South Street 8
695 South Street 8
695 South Street 8
695 South Street 8
695 South Street 8
695 South Street 8
695 South Street 8
695 South Street 8
695 South Street 8
695 South Street 8
695 South Street 8
695 South Street 8
695 South Street 8
695 South Street 8
695 South Street 8
695 South Street 8
695 South Street 8
695 South Street 8
695 South Street 8
695 South Street 8
695 South Street 8
695 South Street 8
695 South Street 8
695 South Street 8
695 South Street 8
695 South Street 8
Courtesy of Better Homes and Gardens Real Estate Special Properties, Emily Bonfiglio
Sold

695 South Street 8

695 South Street 8, Green Lake, WI 54941

$270,000
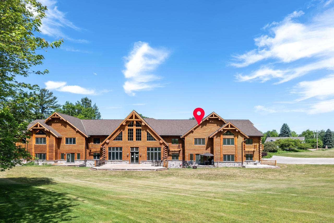
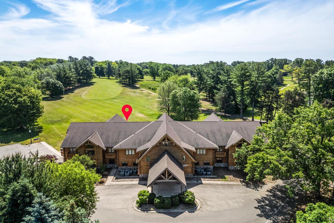
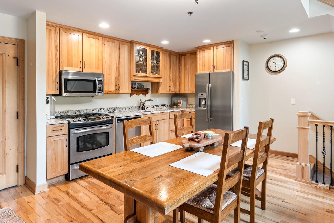
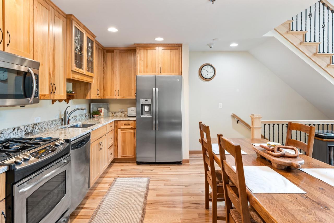
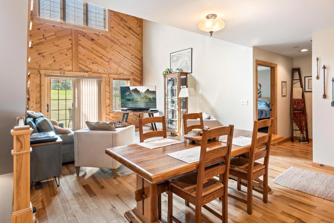
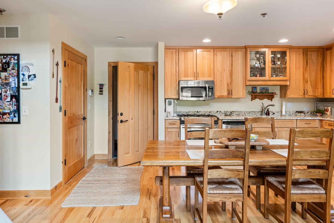
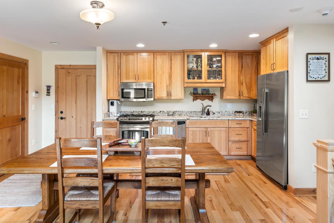
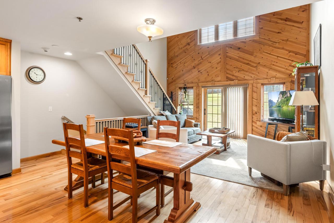
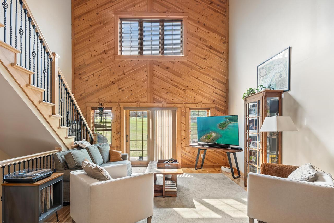
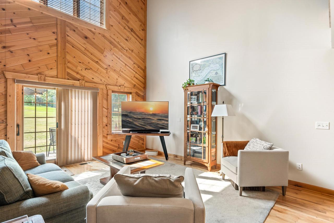
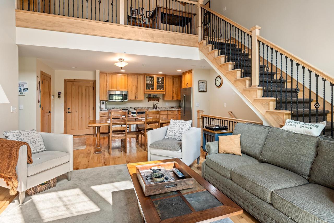
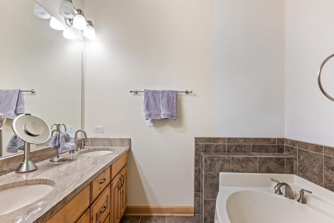
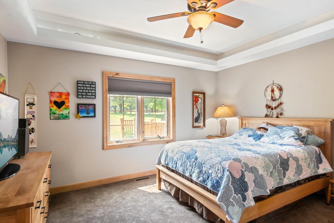
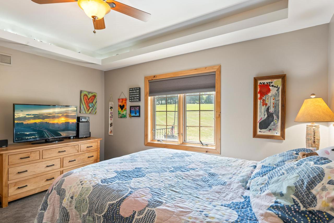
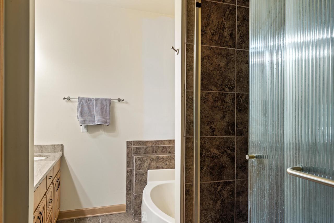
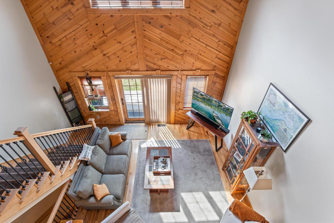
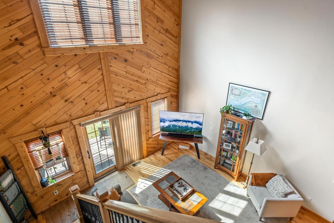
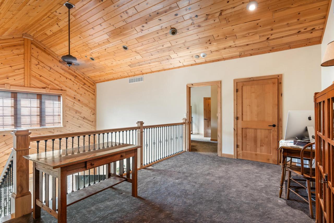
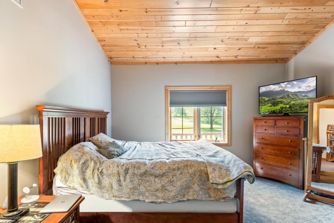
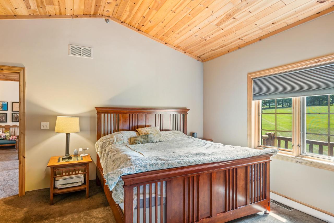
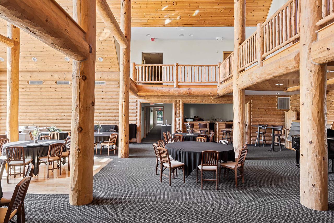
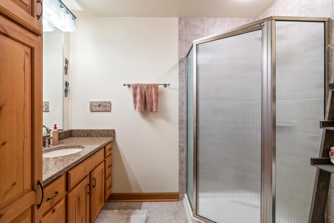
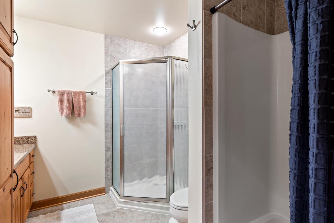
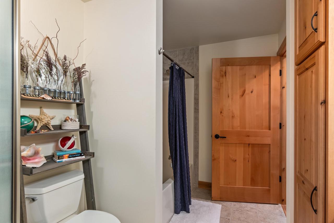
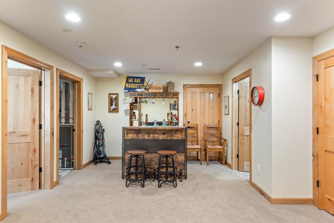
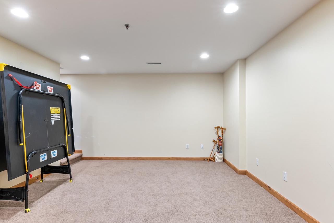
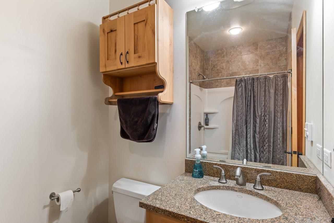
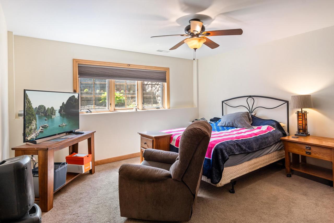
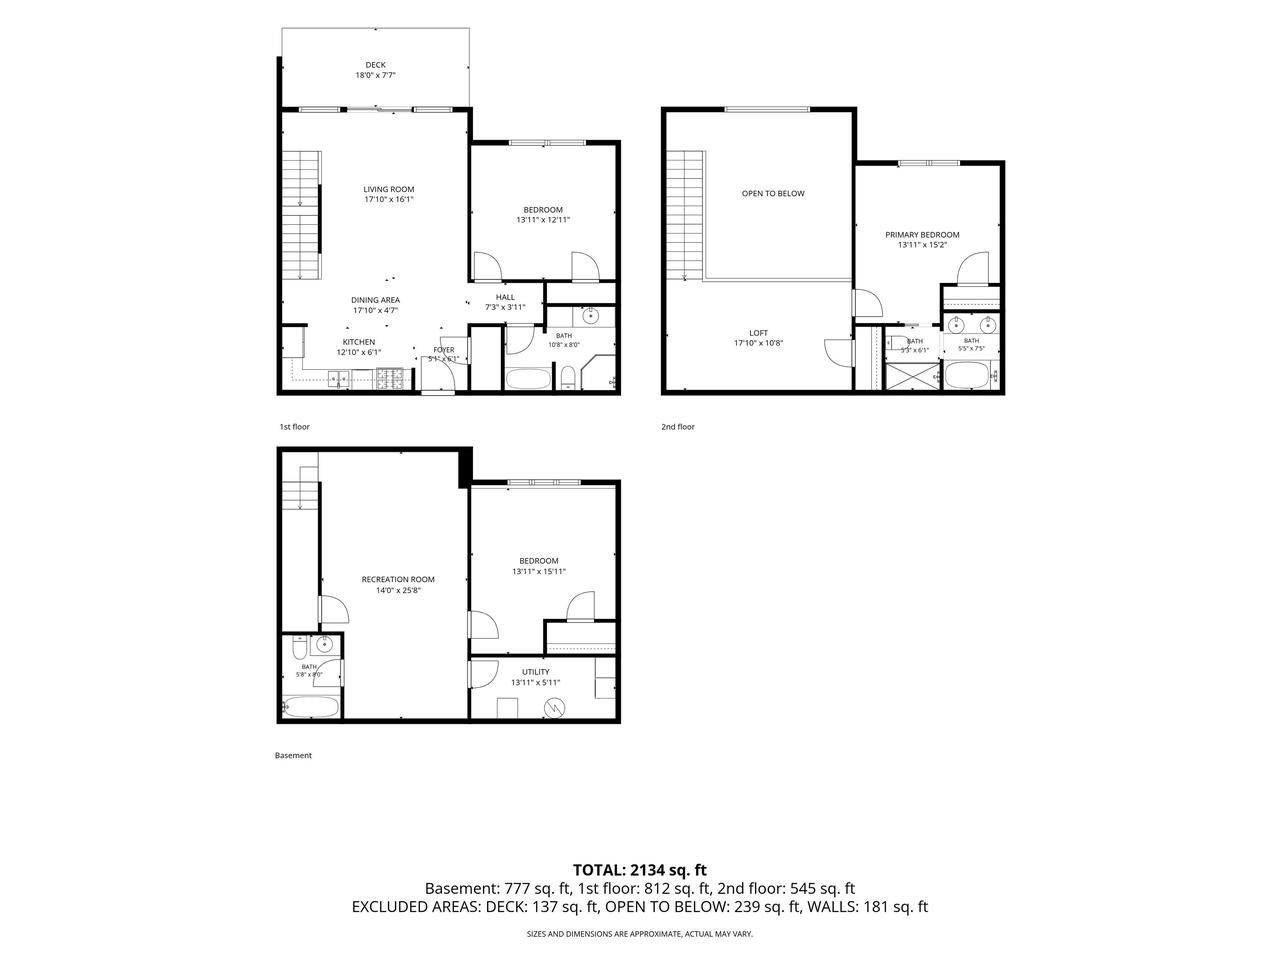
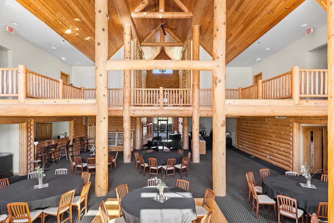
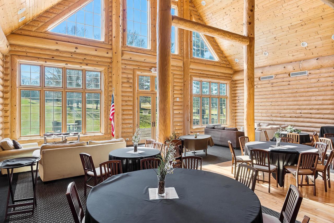
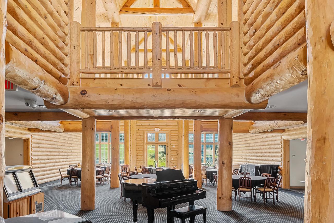
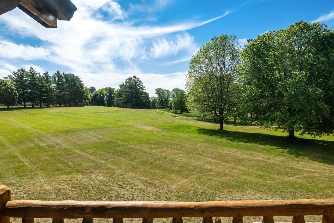
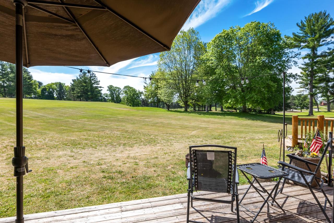
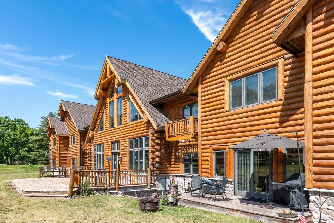
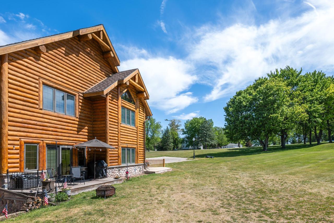
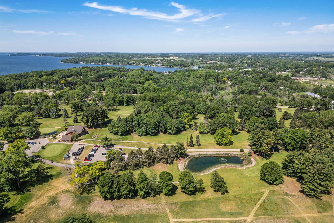
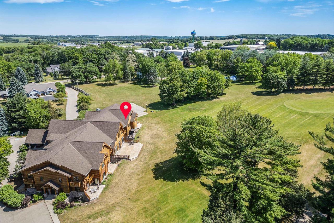
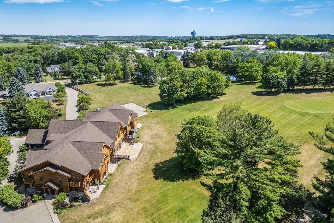
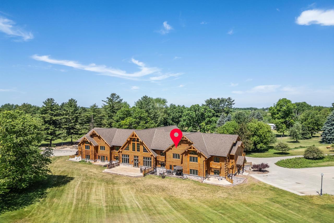
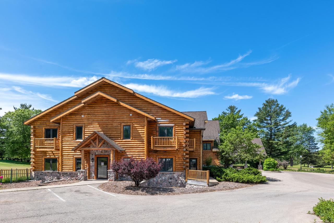
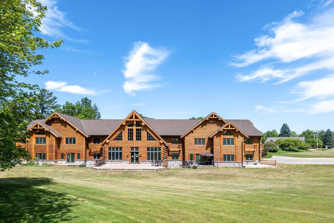
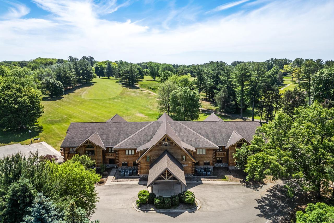
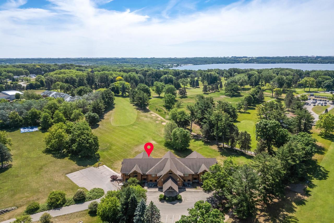
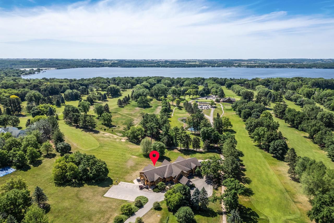
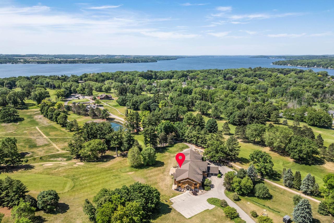
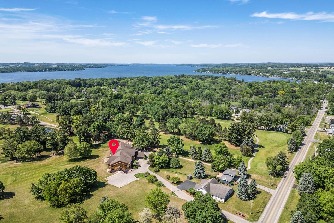
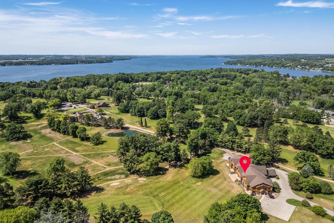
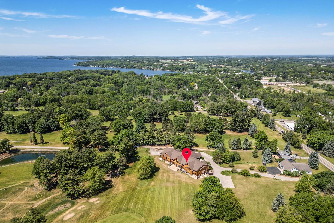
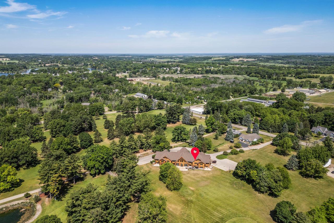
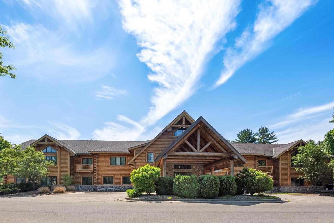
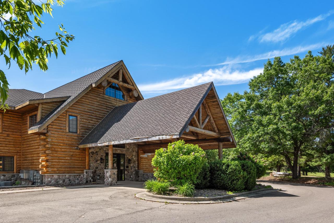
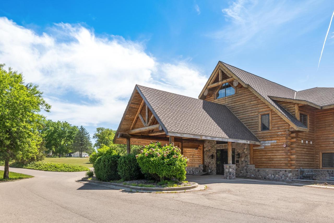
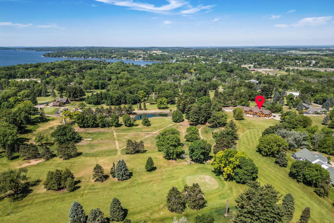
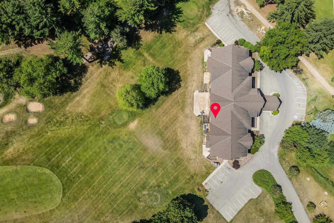
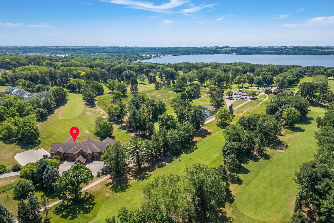
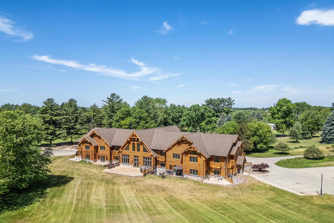
Experience Green Lake living in this fully finished, condo just footsteps from downtown Green Lake. Thoughtfully designed with quality finishes throughout, this residence offers breathtaking golf course views and a comfortable, low-maintenance lifestyle. Enjoy a main-level bedroom and full bathroom, large private patio overlooking Hole#11 and heated bathroom floors. Situated just minutes from beautiful Big Green Lake, you'll appreciate easy access to boating, fishing, swimming, and recreation. The nearby public marina makes getting out on the water effortless, while the scenic golf course setting provides stunning views year-round. Whether you're seeking a full-time residence, a weekend retreat, or an investment opportunity-this move-in-ready condo offers the perfect combination of luxury, convenience, and Green Lake charm. Condo association allows long and short term rentals.

3
beds

3
baths

2,297 Sq.Ft. LIVING AREA

Emily Bonfiglio

Emily Bonfiglio

Features & Amenities

Interior

  • total bedrooms3
  • Total bathrooms3
  • full bathrooms3
  • Flooring Wood
  • APPLIANCES Dishwasher, Disposal, Dryer, Microwave, Range, Oven, Refrigerator, Washer
  • other interior Features Cathedral Ceiling(s)

Area & Lot

  • Status Sold
  • Date Sold September 18, 2026
  • Living Area2,297 Sq.Ft.
  • MLS® ID2025265
  • TypeCondo
  • YEAR BUILT2009
  • NeighborhoodGreen Lake
  • Elementary SchoolGreen Lake
  • Middle SchoolGreen Lake
  • High SchoolGreen Lake
  • School DistrictGreen Lake

Exterior

  • water SourcePublic
  • parkingOutside
  • HEAT TYPENatural Gas, Zoned
  • AIR CONDITIONINGCentral Air
  • sewerPublic Sewer

Financial

  • Sales Price$270,000
  • Real Estate Tax $3,855/yr
  • Zoning RB

Work with Mike

I'm a boutique real estate agent rooted in providing truly personal and honest service. If you're ready to make the move, reach out and let's get to know each other.

Follow Me on Instagram