Leave a Message

By providing your contact information to Mike Ertmer, your personal information will be processed in accordance with Mike Ertmer's Privacy Policy. By checking the box(es) below, you consent to receive communications regarding your real estate inquiries and related marketing and promotional updates in the manner selected by you. For SMS text messages, message frequency varies. Message and data rates may apply. You may opt out of receiving further communications from Mike Ertmer at any time. To opt out of receiving SMS text messages, reply STOP to unsubscribe.

Thank you for your message. I will be in touch with you shortly.

5280 OReilly Road
5280 OReilly Road
5280 OReilly Road
5280 OReilly Road
5280 OReilly Road
5280 OReilly Road
5280 OReilly Road
5280 OReilly Road
5280 OReilly Road
5280 OReilly Road
5280 OReilly Road
5280 OReilly Road
5280 OReilly Road
5280 OReilly Road
5280 OReilly Road
5280 OReilly Road
5280 OReilly Road
5280 OReilly Road
5280 OReilly Road
5280 OReilly Road
5280 OReilly Road
5280 OReilly Road
5280 OReilly Road
5280 OReilly Road
5280 OReilly Road
5280 OReilly Road
5280 OReilly Road
5280 OReilly Road
5280 OReilly Road
5280 OReilly Road
5280 OReilly Road
5280 OReilly Road
5280 OReilly Road
5280 OReilly Road
5280 OReilly Road
5280 OReilly Road
5280 OReilly Road
5280 OReilly Road
5280 OReilly Road
5280 OReilly Road
5280 OReilly Road
5280 OReilly Road
5280 OReilly Road
5280 OReilly Road
5280 OReilly Road
5280 OReilly Road
5280 OReilly Road
5280 OReilly Road
5280 OReilly Road
5280 OReilly Road
5280 OReilly Road
5280 OReilly Road
5280 OReilly Road
5280 OReilly Road
5280 OReilly Road
5280 OReilly Road
5280 OReilly Road
5280 OReilly Road
5280 OReilly Road
5280 OReilly Road
5280 OReilly Road
5280 OReilly Road
5280 OReilly Road
5280 OReilly Road
5280 OReilly Road
5280 OReilly Road
5280 OReilly Road
5280 OReilly Road
5280 OReilly Road
5280 OReilly Road
5280 OReilly Road
5280 OReilly Road
5280 OReilly Road
5280 OReilly Road
5280 OReilly Road
5280 OReilly Road
5280 OReilly Road
5280 OReilly Road
5280 OReilly Road
5280 OReilly Road
5280 OReilly Road
5280 OReilly Road
5280 OReilly Road
5280 OReilly Road
5280 OReilly Road
5280 OReilly Road
5280 OReilly Road
5280 OReilly Road
5280 OReilly Road
SEE ALL PHOTOS
5280 OReilly Road
5280 OReilly Road
5280 OReilly Road
5280 OReilly Road
5280 OReilly Road
5280 OReilly Road
5280 OReilly Road
5280 OReilly Road
5280 OReilly Road
5280 OReilly Road
5280 OReilly Road
5280 OReilly Road
5280 OReilly Road
5280 OReilly Road
5280 OReilly Road
5280 OReilly Road
5280 OReilly Road
5280 OReilly Road
5280 OReilly Road
5280 OReilly Road
5280 OReilly Road
5280 OReilly Road
5280 OReilly Road
5280 OReilly Road
5280 OReilly Road
5280 OReilly Road
5280 OReilly Road
5280 OReilly Road
5280 OReilly Road
5280 OReilly Road
5280 OReilly Road
5280 OReilly Road
5280 OReilly Road
5280 OReilly Road
5280 OReilly Road
5280 OReilly Road
5280 OReilly Road
5280 OReilly Road
5280 OReilly Road
5280 OReilly Road
5280 OReilly Road
5280 OReilly Road
5280 OReilly Road
5280 OReilly Road
5280 OReilly Road
5280 OReilly Road
5280 OReilly Road
5280 OReilly Road
5280 OReilly Road
5280 OReilly Road
5280 OReilly Road
5280 OReilly Road
5280 OReilly Road
5280 OReilly Road
5280 OReilly Road
5280 OReilly Road
5280 OReilly Road
5280 OReilly Road
5280 OReilly Road
5280 OReilly Road
5280 OReilly Road
5280 OReilly Road
5280 OReilly Road
5280 OReilly Road
5280 OReilly Road
5280 OReilly Road
5280 OReilly Road
5280 OReilly Road
5280 OReilly Road
5280 OReilly Road
5280 OReilly Road
5280 OReilly Road
5280 OReilly Road
5280 OReilly Road
5280 OReilly Road
5280 OReilly Road
5280 OReilly Road
5280 OReilly Road
5280 OReilly Road
5280 OReilly Road
5280 OReilly Road
5280 OReilly Road
5280 OReilly Road
5280 OReilly Road
5280 OReilly Road
5280 OReilly Road
5280 OReilly Road
5280 OReilly Road
5280 OReilly Road
Courtesy of Better Homes and Gardens Real Estate Special Properties, Patti Crump
Sold

5280 OReilly Road

5280 OReilly Road, Omro, WI 54963

$795,000
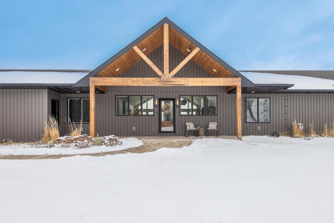
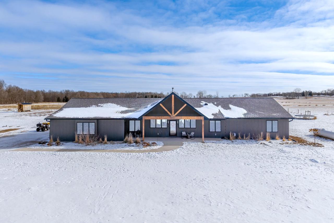
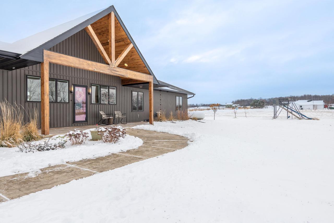
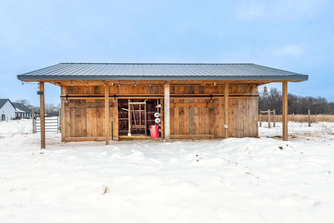
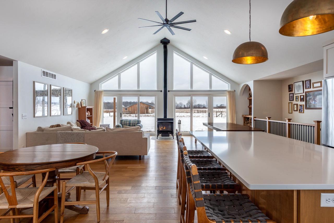
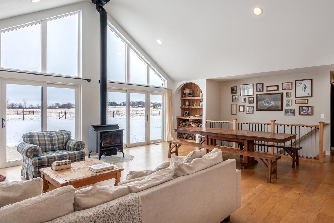
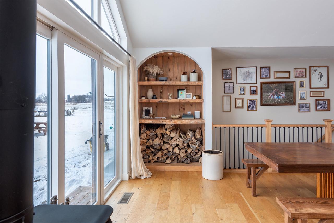
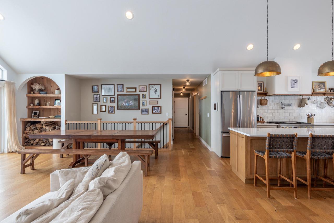
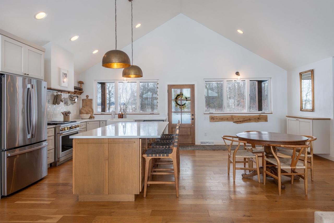
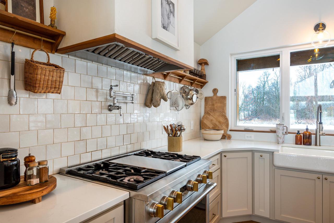
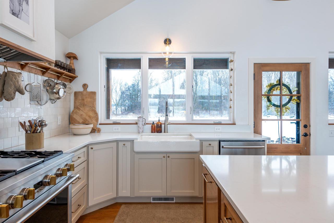
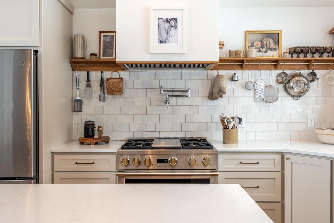
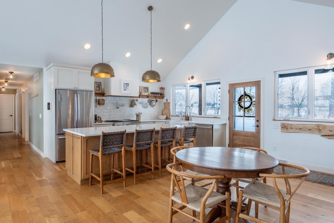
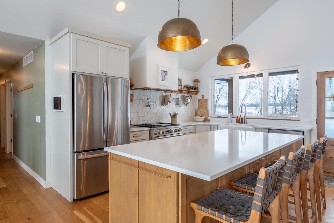
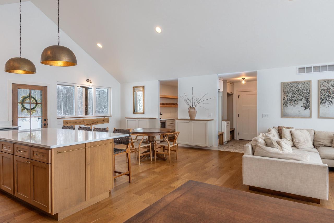
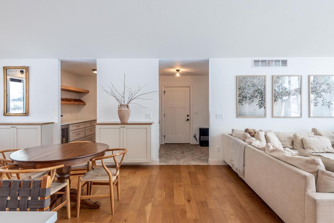
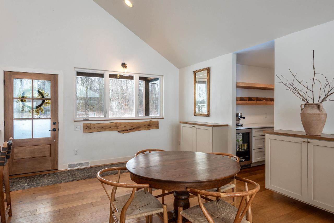
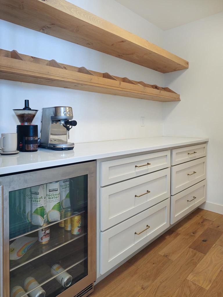
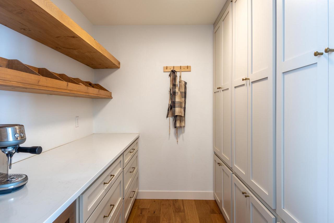
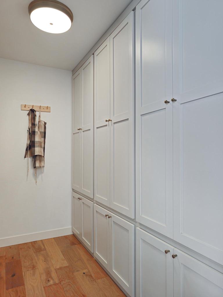
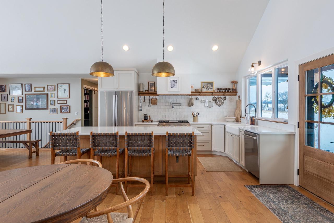
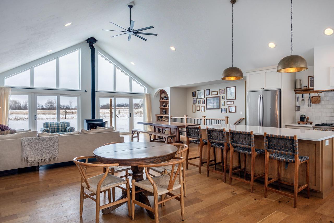
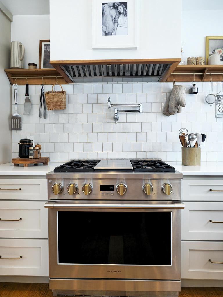
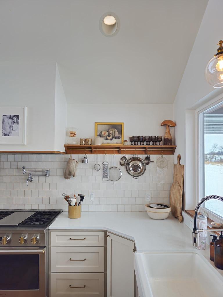
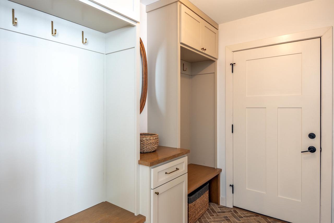
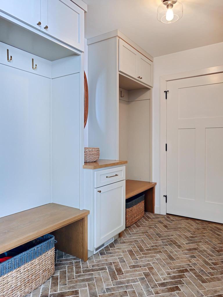
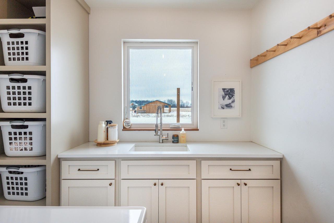
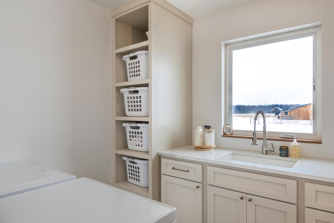
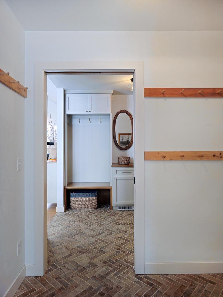
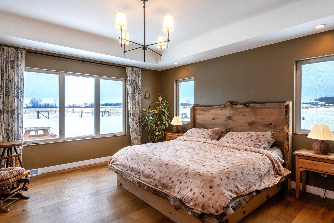
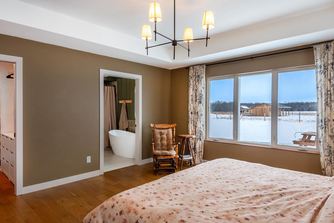
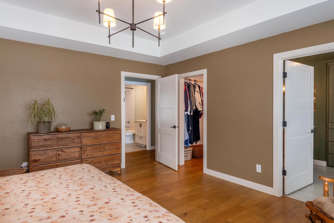
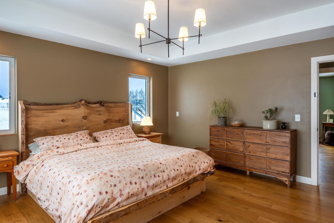

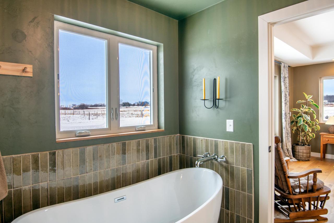
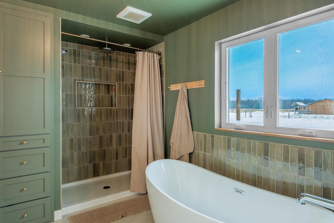
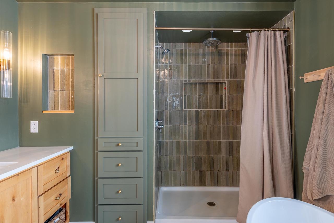
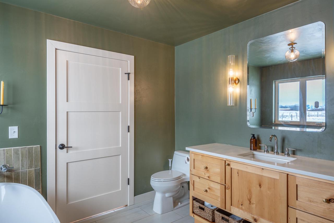
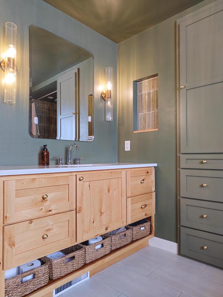
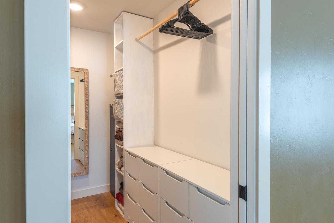
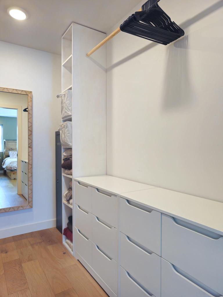
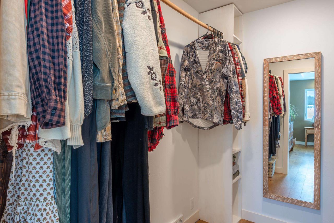
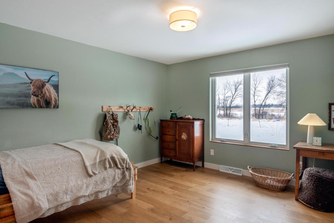

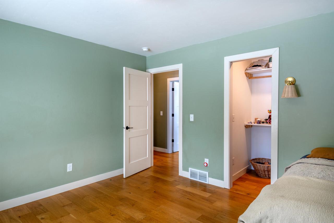
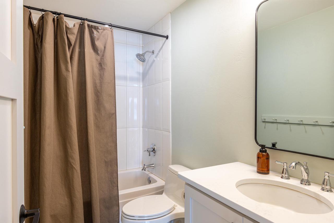
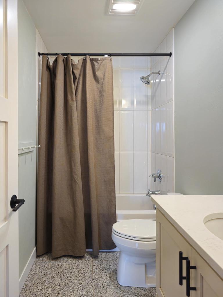
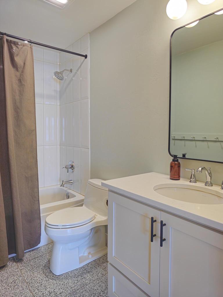
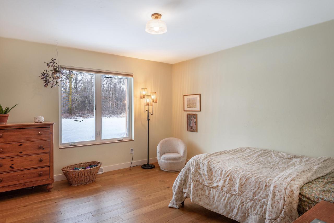

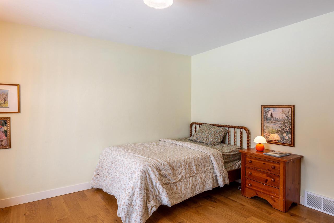
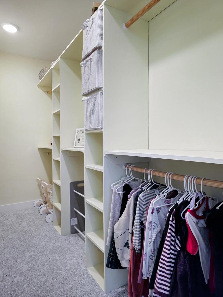
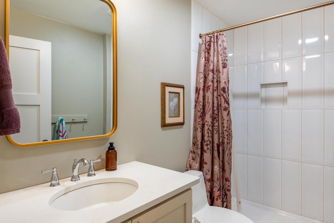
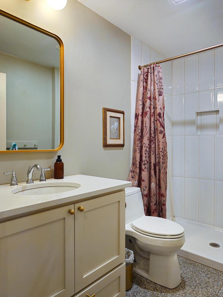
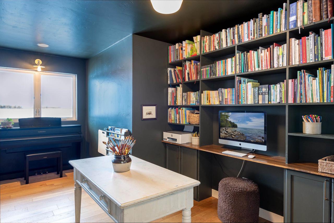
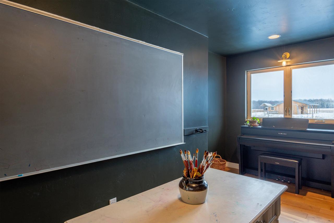
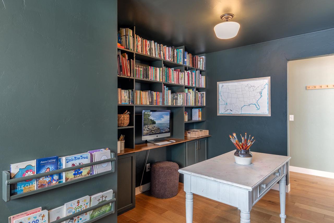
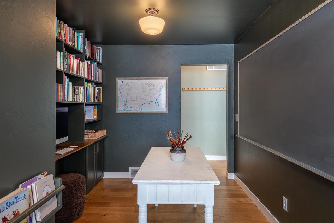
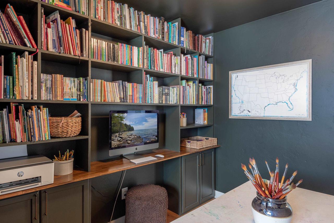
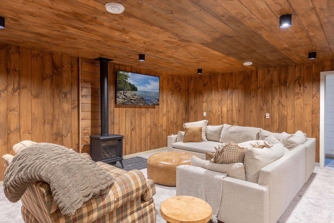
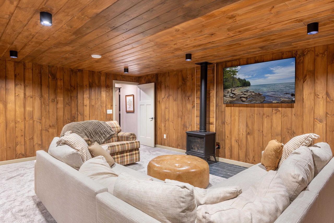
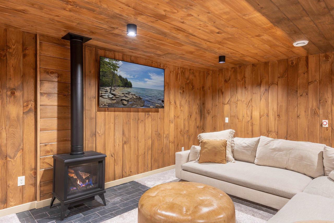
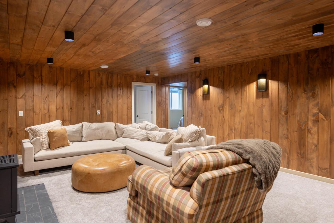
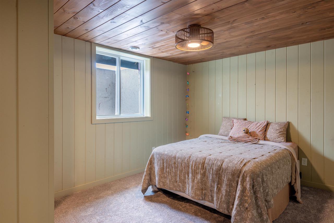
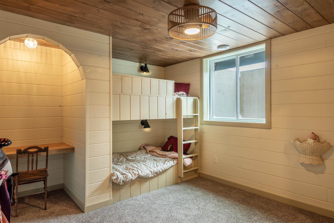
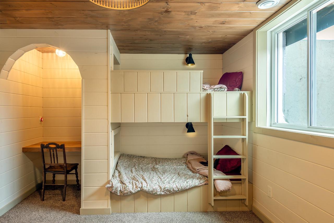
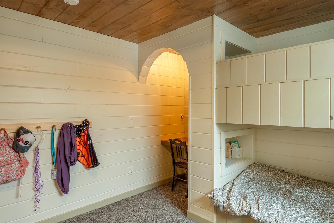
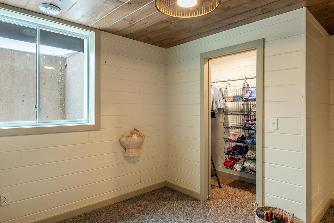
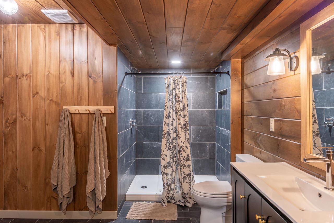
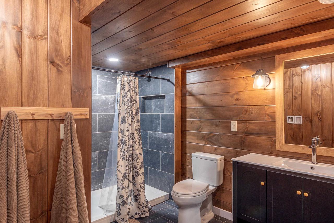
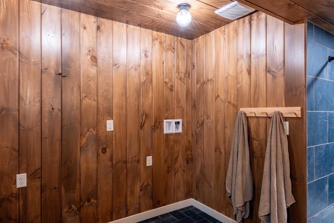
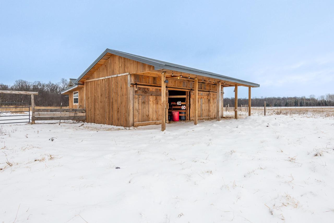
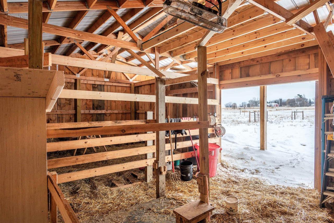
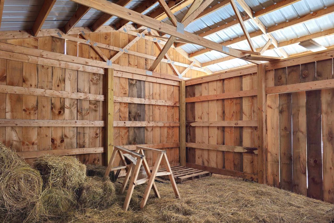
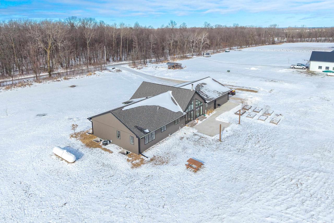
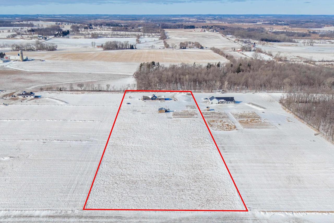
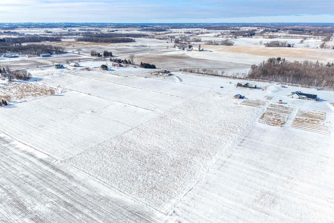
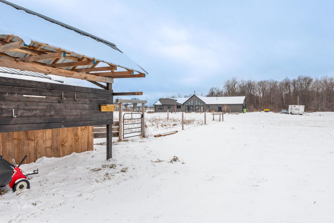
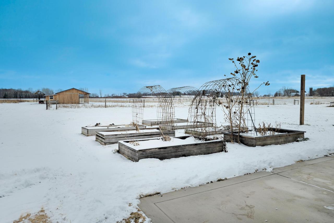
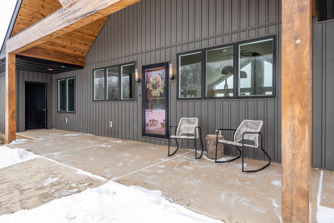
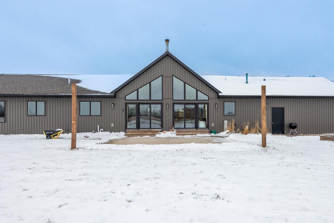
Country living meets purposeful design in this custom-built 2021 ranch, on 9.72 acres. Designed for everyday comfort and elevated entertaining, the open-concept layout showcases vaulted ceilings, rich finishes, and a wood-burning fireplace that anchors the feeling of home. A gas fireplace brings warmth to the lower-level family room. The kitchen is a true showpiece, featuring quartz countertops, a Monogram range with pot filler, custom cabinetry, and a generously sized walk-in pantry. Thoughtful spaces include a stylish mudroom/laundry, a dedicated office, and a serene primary suite offering an ensuite bath with soaking tub and beautifully tiled showers throughout. Outdoors, the lifestyle continues with a back patio, raspberry plantings, and garden space. Attached garage is 30x40. The barn features a heated 8x10 milkhouse with water and 6.4 acres of fenced land, creating opportunity for a hobby farm, equestrian use, or refined rural living.

5
beds

4
baths

3,564 Sq.Ft. LIVING AREA

9.72 Acres lot

Patti Crump

Patti Crump

Features & Amenities

Interior

  • total bedrooms5
  • Total bathrooms4
  • full bathrooms4
  • APPLIANCES Dishwasher, Microwave, Range, Oven, Refrigerator, Water Softener
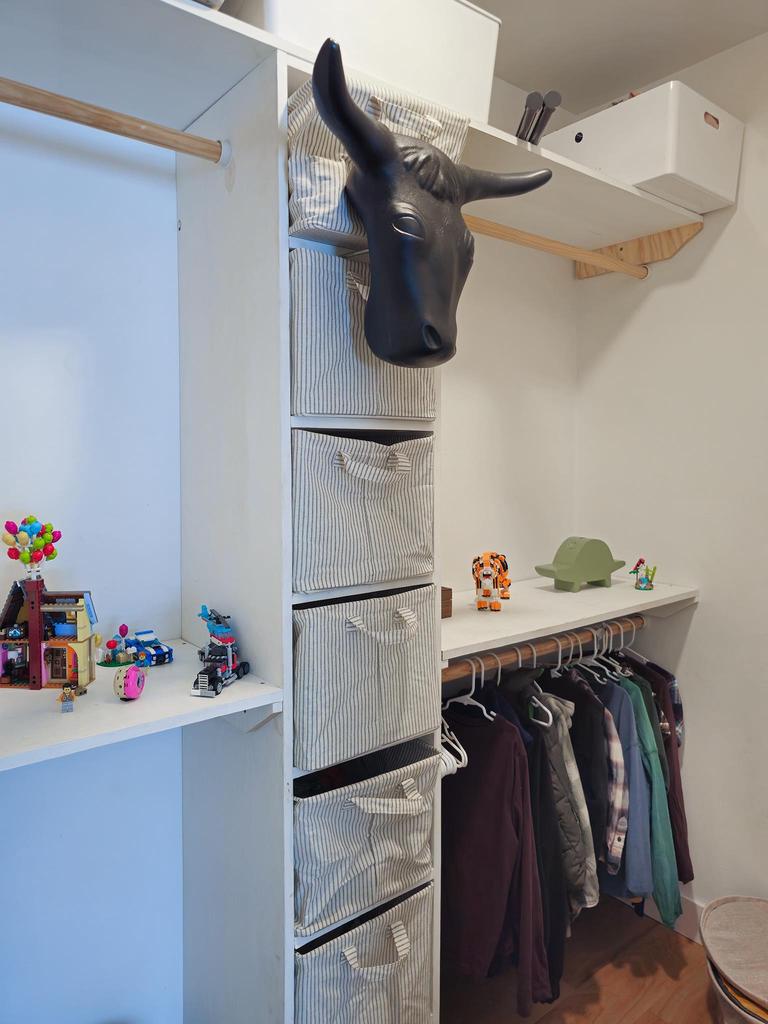
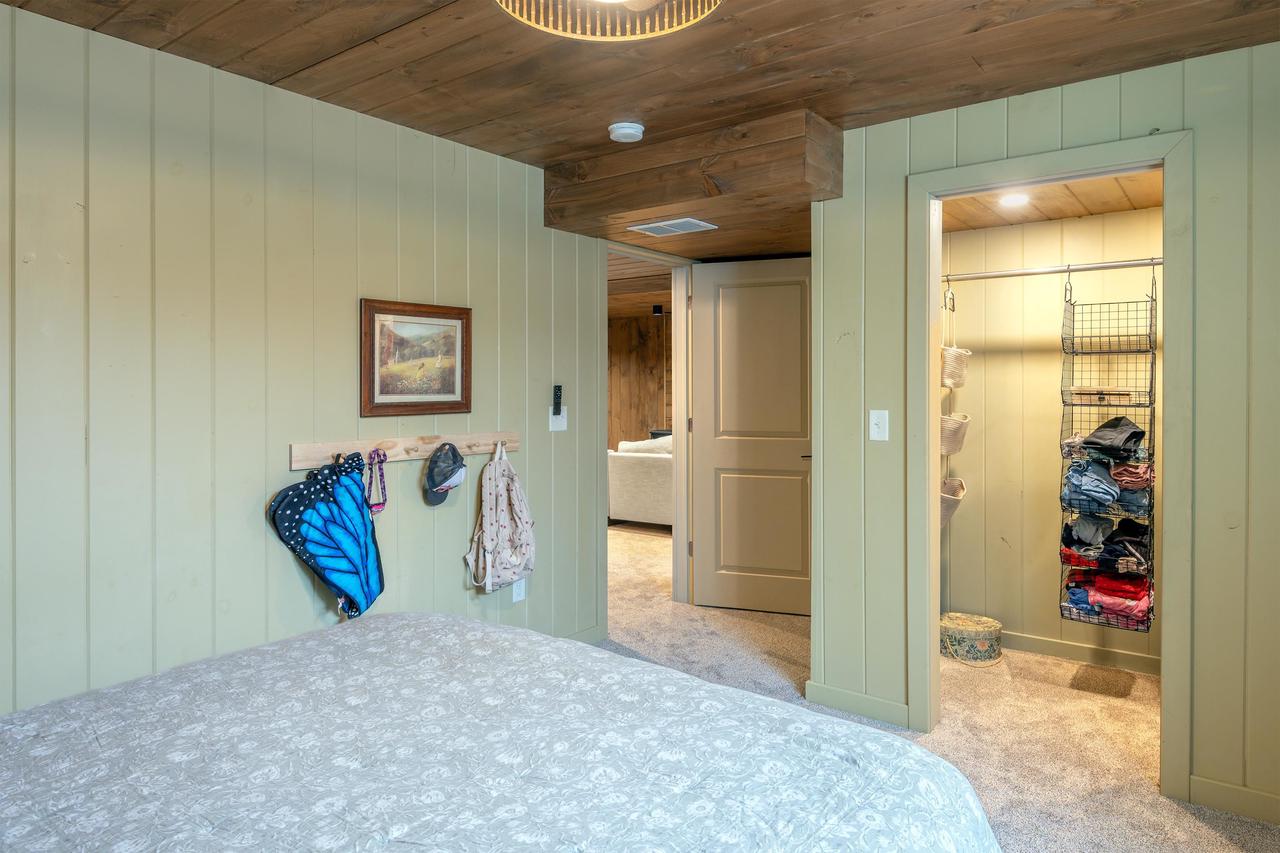
  • other interior Features Cathedral Ceiling(s), Walk-In Closet(s), High Speed Internet

Area & Lot

  • Status Sold
  • Living Area3,564 Sq.Ft.
  • Lot Area9.72 Acres
  • MLS® ID2015297
  • TypeResidential
  • YEAR BUILT2021
  • Elementary SchoolNot Assigned
  • Middle SchoolNot Assigned
  • High SchoolNot Assigned
  • School DistrictOmro

Exterior

  • STORIES1
  • Garage Space3.0
  • water SourceWell, Private
  • lot featuresPasture
  • parkingAttached, Basement, Heated Garage, Garage Door Opener
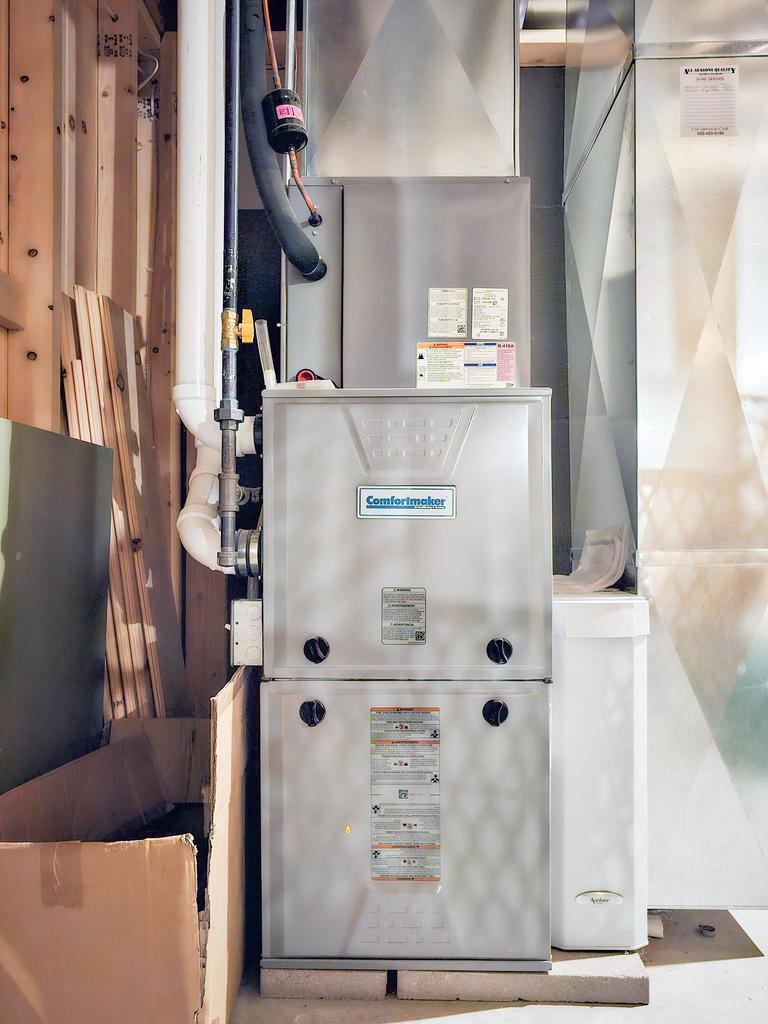
  • HEAT TYPEPropane
  • AIR CONDITIONINGCentral Air
  • sewerSeptic Tank

Financial

  • Sales Price$795,000
  • Real Estate Tax $6,782/yr
  • Zoning A-2

Work with Mike

I'm a boutique real estate agent rooted in providing truly personal and honest service. If you're ready to make the move, reach out and let's get to know each other.

Follow Me on Instagram