Property photo 1
Property photo 2
Property photo 3
Property photo 4
Property photo 5
4 Beds
3 Baths
3,800 sqft

$739,999

3482 Creek Ridge Drive, Eau Claire WI, 54703

Price per sqft$194.74
Built in2020
Property size3,800 sqft
Property typeResidential
Courtesy of Quorum Enterprises Inc, Leslie Boyea

Overview

Active

Listed Oct 7, 2026

Updated 2 weeks ago

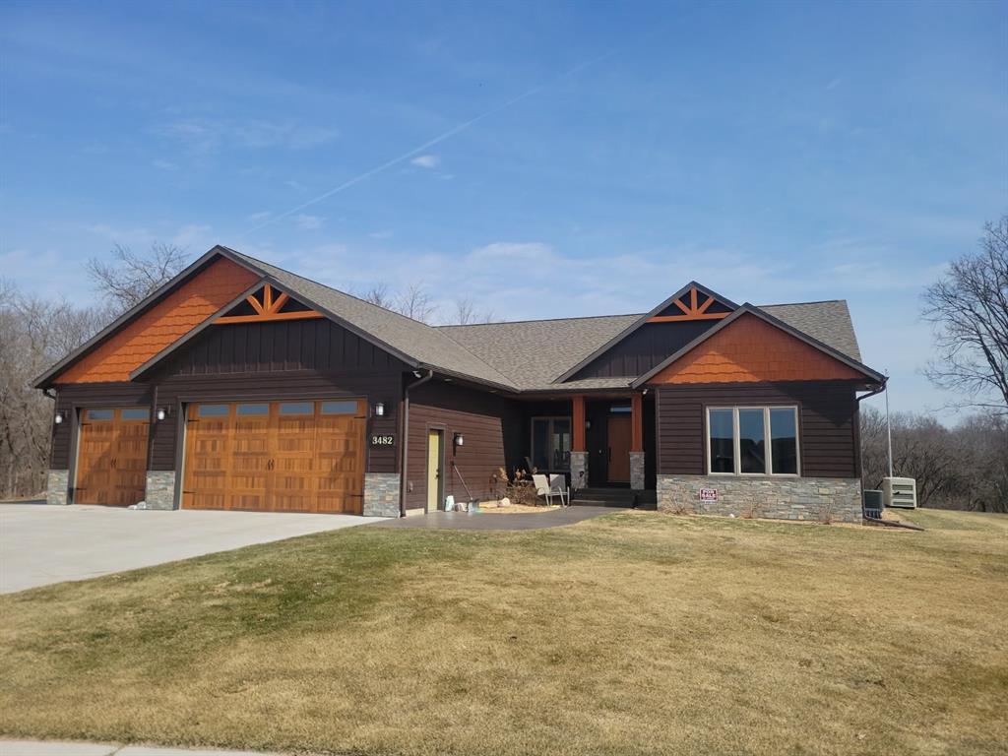
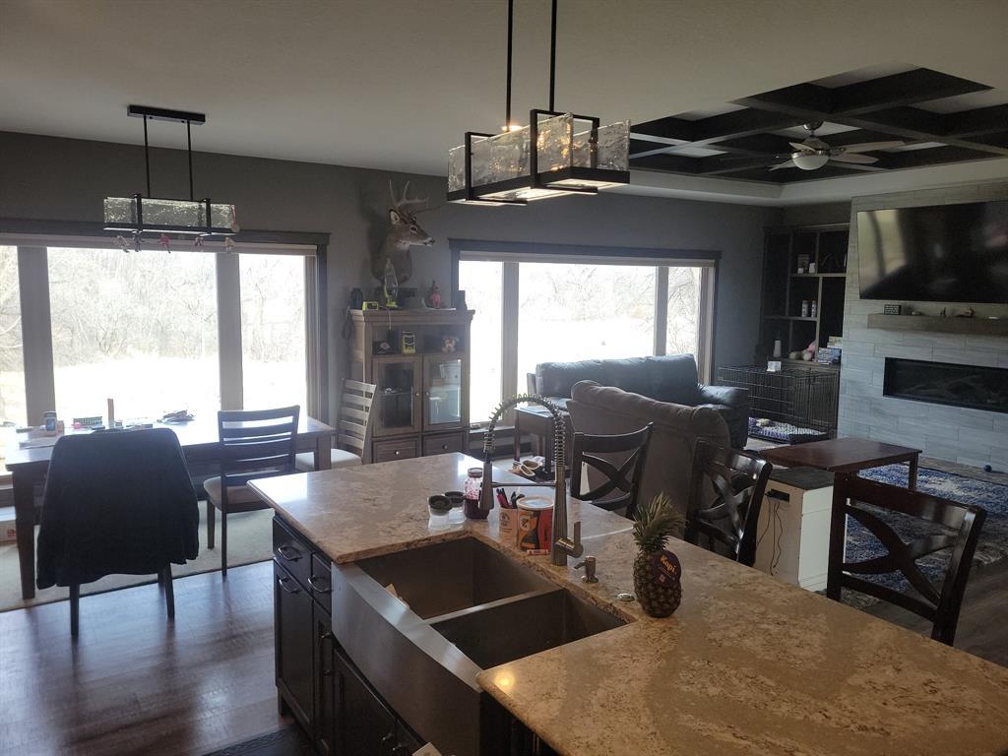
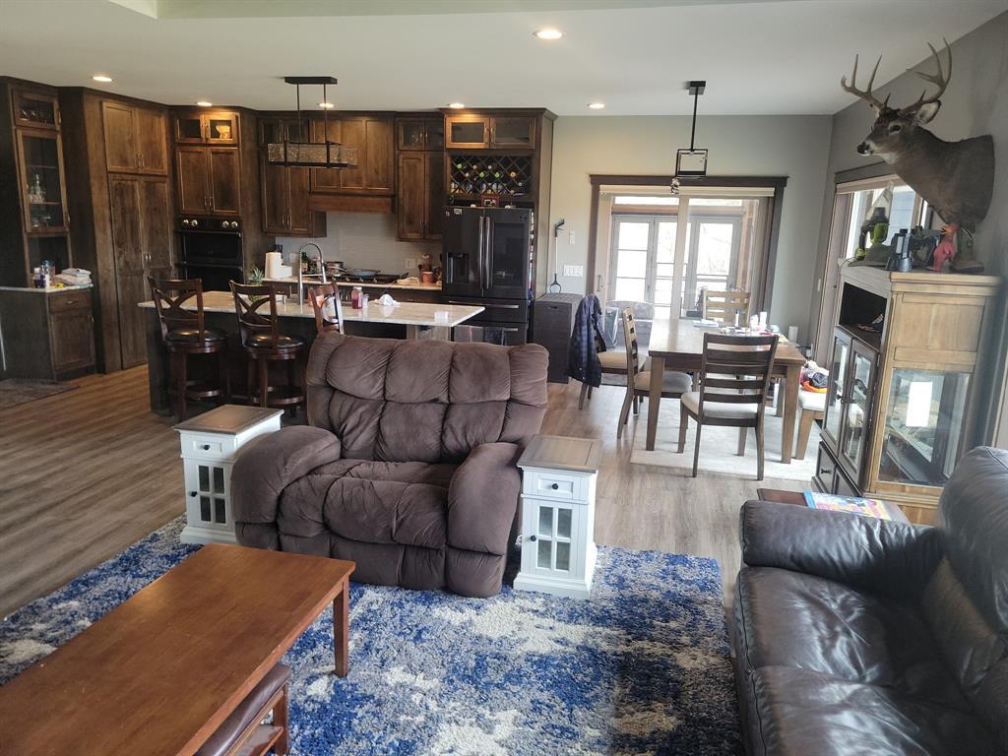
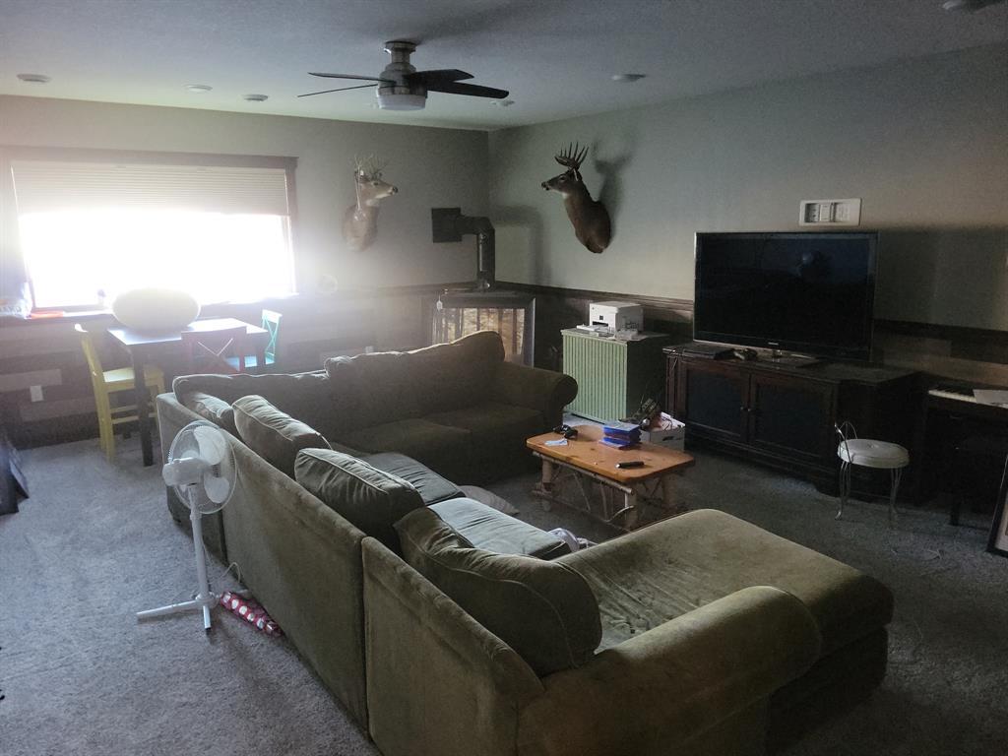
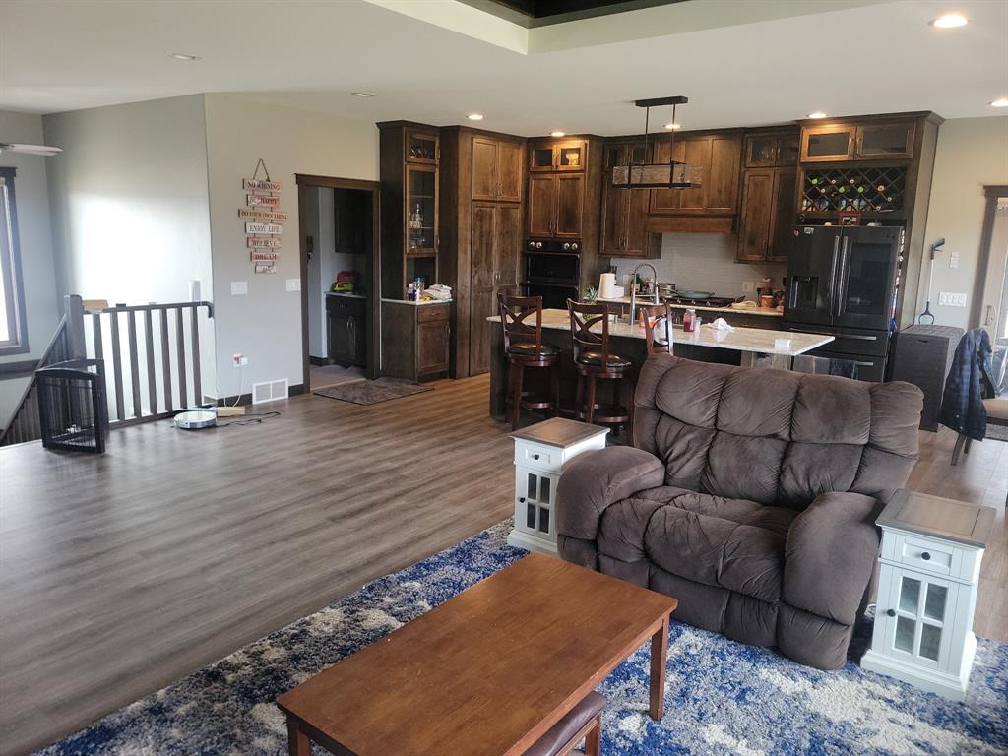
Stunning, nestled at the very back of Sherman Estates with minimal traffic, this custom west-side home offers exceptional design and high-end finishes throughout. The impressive 4-car finished garage features vaulted ceilings, in-floor heat, and floor drains. A massive 4-season patio showcases two 8' and one 16' bifold doors, seamlessly transforming the space into an open-air or screened retreat. Inside, enjoy 9.5' ceilings and tray ceilings in both the living room and primary bedroom, while expansive windows fill the home with abundant natural light. Redwing custom cabinetry and flooring add warmth and quality throughout. The thoughtfully designed kitchen stands out with exceptional storage, a large walk-in pantry, and a built-in microwave. The spacious primary suite includes a walk-in closet and a beautifully tiled marble shower. Convenience meets function with a main-floor laundry room and mudroom off the garage and main entry, complete with custom drop zones. The fully finished lookout basement offers 8'+ ceilings, a large family room, bar area, and a self-starting wood stove?perfect for entertaining or relaxing. Outside, enjoy an oversized driveway, extensive stamped concrete, and your own private oasis featuring a waterfall and serene views of Sherman Creek just beyond the property line. Additional highlights include premium LP siding, smart home features (lighting, thermostat, security, water valve), a $40K Cummins WiFi generator with LP tank, in-floor heat in the primary bath, built-in cabinetry, WiFi sprinkler system, and Govee exterior lighting. The home is wired for TVs in 11 rooms. Two adjacent lots are also available. Seller open to land contract with 60% down.

$4,923/mo

Est. mortgage payment based on a $739,999 home price.

All estimates are provided by Luxury Presence for informational purposes only. Actual amounts may vary.

Additional information

MLS® ID
1605745

Interior Features

Bedrooms
4
Bathrooms
3
Cooling
Yes
Heating
Yes
Basement
Yes

Exterior Features

Lot Size
0.44 Acres

Other Property Details

Taxes
$8,430
Tax Frequency
Annually
Garage
Yes
55+/Senior Community
No

Courtesy of Quorum Enterprises Inc, Leslie Boyea

IDX information is provided exclusively for consumers’ personal, non-commercial use and that it may not be used for any purpose other than to identify prospective properties consumers may be interested in purchasing. Information is supplied by the seller and other third parties and has not been verified. IDX information is provided exclusively for consumers’ personal, non-commercial use, and that it may not be used for any purpose other than to identify prospective properties consumers may be interested in purchasing. 

Data Source:  ©2026  WiREx - All Rights Reserved 

Data last updated 6:45 AM UTC, 10/8/2026

Powered by Luxury Presence